
125 Dufferin Street E
451 - Downtown · St. Catharines · ON · L2R 2A2
On market 5 days
About this property
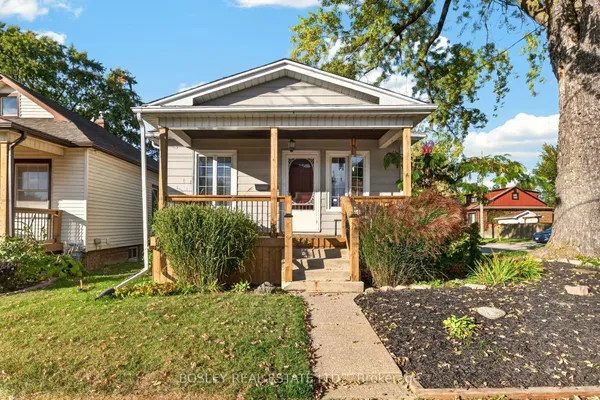
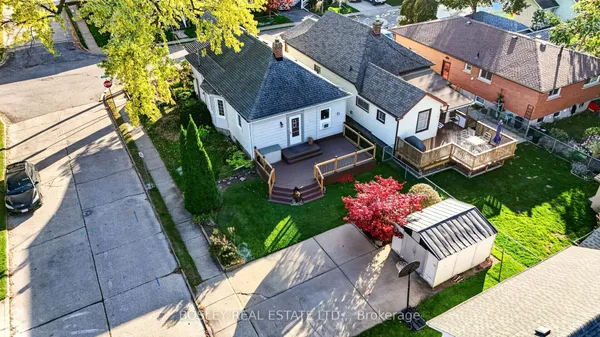
Opportunity Knocks in St. Catharines! Welcome to 125 Dufferin Street, a solid opportunity for first-time buyers, renovators or investors looking to add value and make a home their own. Offering 3 bedrooms, a 4-piece bathroom on the second level and an additional 3-piece bathroom in the unfinished basement, this home has plenty of space and potential. A private side entrance provides direct access to the basement, opening the door to future possibilities. Outside, you'll appreciate the private driveway, detached garage and generous lot with a spacious rear yard ready to be transformed into your own outdoor retreat. Enjoy morning coffee on the charming front porch or take advantage of the rear deck overlooking the yard. The home is ready for some updating and TLC, but for buyers with vision, the possibilities are endless. Conveniently located close to shopping, schools, parks, transit, amenities and major routes. Bring your ideas and make this property shine!
View virtual tour →Key facts
See this home in person
Free, no commitment. The agent confirms the time with you.
Open houses
No upcoming open houses.
Property details
Rooms & baths
- Kitchens
- 1
- Den / Family room
- Yes
- Rooms above / below grade
- 9
- Bedrooms above / below
- 3
- Washrooms
- 1 × 4-pc · Second
- 1 × 3-pc · Basement
Basement
- Basement
- Partial Basement, Separate Entrance
Fireplace
- Fireplace
- Yes (1 · Natural Gas)
Heating & cooling
- Heat
- Forced Air · Gas
- A/C
- Central Air
Interior features
- Water Heater
Outdoor
- Direction faces
- North
Construction
- Construction
- Vinyl Siding
- Roof
- Asphalt Shingle
- Foundation
- Poured Concrete
Parking & garage
- Garage
- Detached · 1
- Covered spaces
- 1
- Total
- 3
- Features
- Private
Utilities
- Sewer
- Sewer
- Water
- Municipal
Lot
- Width / Depth
- 35 ft · 135 ft
Taxes & fees
- Taxes
- $3,674/2025
Included & excluded
- Inclusions
- Fridge, Stove, Built in Microwave, dishwasher, are all "As is, Where is"
Overview
- Property type
- Detached
- Style
- 2-Storey
- Age
- 100+
- Possession
- Flexible
- Cross street
- Lake and Carlton
Rooms
9 rooms on 2 level s
| Type | Dimensions | Features |
|---|---|---|
| Main | ||
| Living Room | 12'2" × 12' | |
| Dining Room | 12'9" × 11'3" | |
| Kitchen | 9'3" × 13'3" | |
| Foyer | 11'8" × 5'8" | |
| Room | 13'7" × 16'11" | |
| Second | ||
| Bedroom | 10'7" × 13'9" | |
| Bedroom | 11'4" × 9'10" | |
| Bedroom | 8'5" × 10'10" | |
| Bathroom | 7'1" × 7'9" | 4 Pc Bath |
Mortgage calculator
Location
Cross street: Lake and Carlton
Market Overview
St. Catharines
Listing data provided by the Toronto Regional Real Estate Board (TRREB).
Similar properties
The listing data is provided under copyright by the Toronto Regional Real Estate Board (TRREB). The listing data is deemed reliable but is not guaranteed accurate by TRREB. The trademarks MLS®, Multiple Listing Service® and the associated logos are owned by The Canadian Real Estate Association (CREA) and identify the quality of services provided by real estate professionals who are members of CREA.
Last updated: November 4, 2026.