
5 Stuart Avenue
451 - Downtown · St. Catharines · ON · L2R 1M5
On market 8 days
About this property
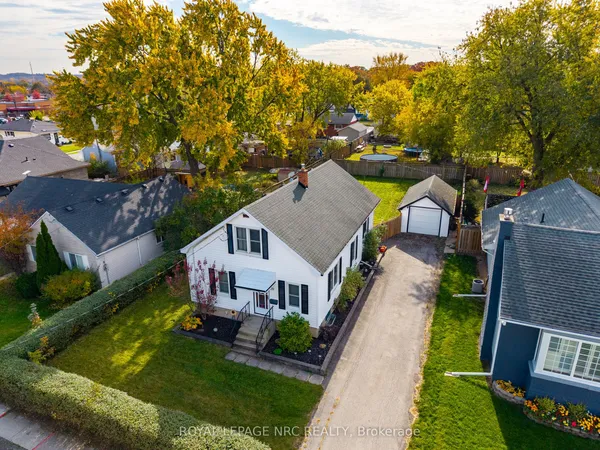
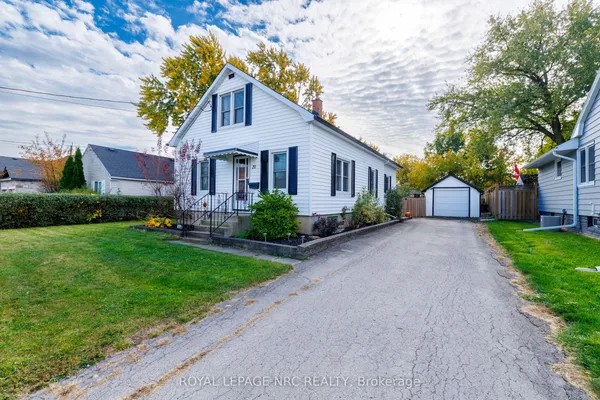
Set on a quiet street in a convenient St. Catharines location, this modest, move-in ready bungalow offers a comfortable place to call home. The layout features a welcoming living room that leads into the dining area, along with a cottage-style kitchen complete with a built-in dinette overlooking the backyard. Two bedrooms, a full bathroom and main floor laundry with a large walk-in closet offering plenty of pantry space and extra storage round out the main level. The basement provides additional space for storage or future finishing to suit your needs. Outside, a raised deck offers a spot to enjoy the fresh air, while the covered front porch adds another place to sit and relax. A private double driveway with parking for two vehicles and a garden shed add to the convenience. With easy access to shopping, schools, parks, public transit and the highway, this home keeps everyday essentials close.
Key facts
See this home in person
Free, no commitment. The agent confirms the time with you.
Open houses
No upcoming open houses.
Property details
Rooms & baths
- Kitchens
- 1
- Rooms above / below grade
- 7
- Bedrooms above / below
- 2
- Washrooms
- 1 × 4-pc · Main
Basement
- Basement
- Full, Unfinished
Heating & cooling
- Heat
- Radiant · Gas
- A/C
- Other
Outdoor
- Direction faces
- North
Construction
- Construction
- Brick, Aluminum Siding
- Roof
- Shingles
- Foundation
- Block
Parking & garage
- Total
- 2
Utilities
- Sewer
- Sewer
- Water
- Municipal
Lot
- Width / Depth
- 35 ft · 105 ft
Taxes & fees
- Taxes
- $3,003/2026
Overview
- Property type
- Detached
- Style
- Bungalow
- Possession
- Flexible
- Cross street
- Lake Street
Rooms
8 rooms on 2 level s
| Type | Dimensions | Features |
|---|---|---|
| Main | ||
| Living Room | 15' × 11' | |
| Dining Room | 13' × 9' | |
| Kitchen | 9' × 13'6" | |
| Bedroom | 10'3" × 9'8" | |
| Bedroom 2 | 9'9" × 10' | |
| Bathroom | 4'8" × 9'9" | 4 Pc Bath |
| Laundry | 6'7" × 6'7" | |
| Other | ||
| Room | — | |
Mortgage calculator
Location
Cross street: Lake Street
Market Overview
St. Catharines
Listing data provided by the Toronto Regional Real Estate Board (TRREB).
Similar properties
The listing data is provided under copyright by the Toronto Regional Real Estate Board (TRREB). The listing data is deemed reliable but is not guaranteed accurate by TRREB. The trademarks MLS®, Multiple Listing Service® and the associated logos are owned by The Canadian Real Estate Association (CREA) and identify the quality of services provided by real estate professionals who are members of CREA.
Last updated: November 4, 2026.