
12 McGhie Street
451 - Downtown · St. Catharines · ON · L2R 5A6
On market 5 days
About this property
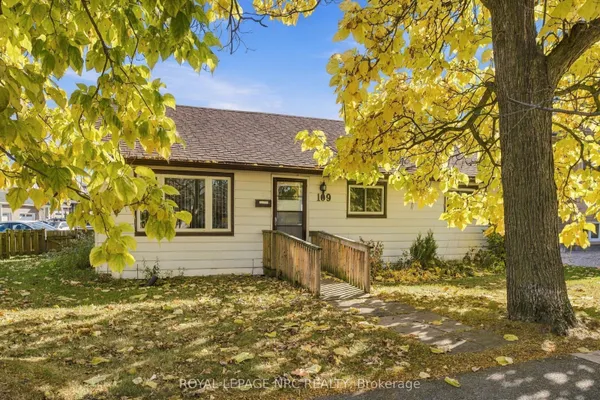
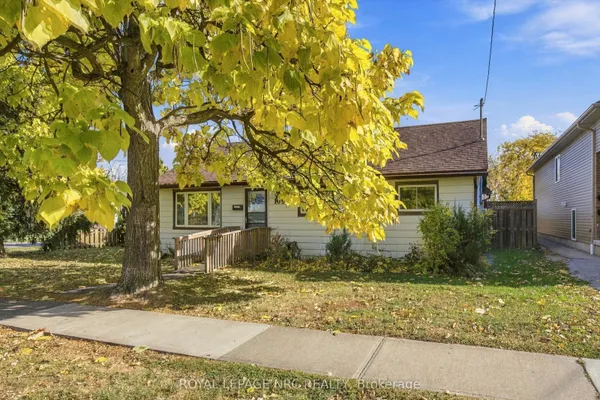
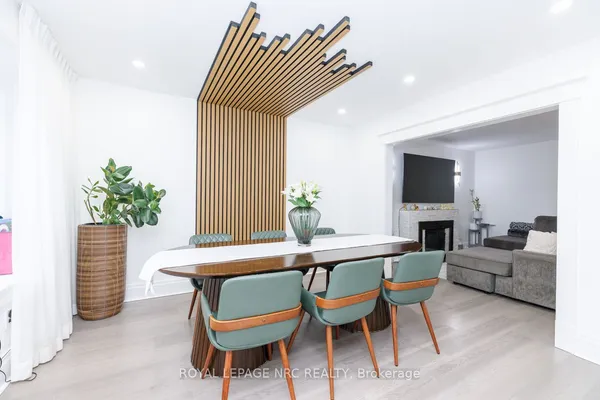
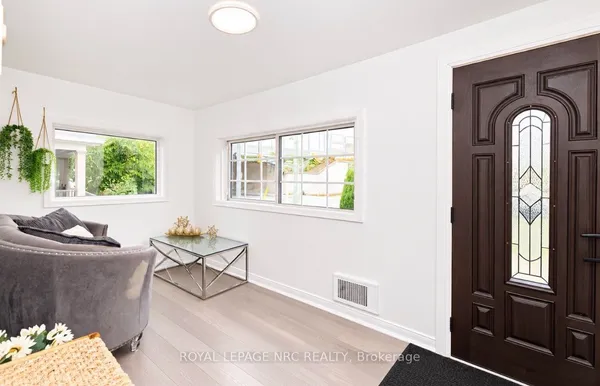
This three-bedroom bungalow sits in a walkable pocket of Downtown St. Catharines, close to the city's theatres, restaurants, farmers' market and everyday errands. The enclosed front porch, with its wood-plank ceiling and wall of windows, makes a bright spot for morning coffee, and the long concrete driveway leads back to a detached garage. Inside, a leaded-glass front door opens to an open living and dining space under tray ceilings with pot lights, with carpet-free vinyl plank flooring throughout the main level. The kitchen has white shaker cabinets, butcher block counters, a mosaic tile backsplash, a stainless dishwasher and an island with a cooktop and seating. All three bedrooms are on the main floor, including the primary, next to a 4-piece bath. A rear mudroom gives you a back entry and a place to drop boots and bags. Downstairs, the finished rec room works for movie nights or a home office, with a 3-piece bath, a laundry room and a large storage room that holds the utilities. Outside, the fully fenced backyard has a fire pit area and room for the barbecue. With the detached garage and a driveway that fits four, there is parking for five. Gas forced-air heat and municipal services make for easy ownership. Multiple schools are close by, and bus routes, neighbourhood parks and the St. Catharines GO and VIA station are all within a short trip.
Key facts
See this home in person
Free, no commitment. The agent confirms the time with you.
Open houses
No upcoming open houses.
Property details
Rooms & baths
- Kitchens
- 1
- Rooms above / below grade
- 8
- Bedrooms above / below
- 3
- Washrooms
- 1 × 4-pc · Main
- 1 × 3-pc · Lower
Basement
- Basement
- Full, Finished
Heating & cooling
- Heat
- Forced Air · Gas
Interior features
- Carpet Free
- Primary Bedroom - Main Floor
Outdoor
- Direction faces
- West
Construction
- Construction
- Vinyl Siding
- Roof
- Asphalt Shingle
- Foundation
- Poured Concrete
Parking & garage
- Garage
- Detached · 1
- Covered spaces
- 1
- Total
- 5
Utilities
- Sewer
- Sewer
- Water
- Municipal
Lot
- Width / Depth
- 35 ft · 100 ft
Taxes & fees
- Taxes
- $3,298/2025
Included & excluded
- Inclusions
- Fridge, Stove, Oven, Dishwasher, Washing Machine, Dryer, Light Fixtures, Window Coverings
Overview
- Property type
- Detached
- Style
- Bungalow
- Possession
- Flexible
- Cross street
- Carlton Street and McGhie Street
Rooms
15 rooms on 3 level s
| Type | Dimensions | Features |
|---|---|---|
| Main | ||
| Living Room | 15'4" × 11'9" | |
| Dining Room | 8'11" × 11'9" | |
| Kitchen | 11'6" × 15' | |
| Bedroom | 8'11" × 9'1" | |
| Primary Bedroom | 9'1" × 9'1" | |
| Bedroom 2 | 8'9" × 9' | |
| Mud Room | 7'9" × 11'7" | |
| Bathroom | 8'2" × 5'9" | 4 Pc Bath |
| Lower | ||
| Recreation | 18'10" × 7'9" | |
| Laundry | 11'3" × 3'3" | |
| Other | 22'4" × 8'7" | |
| Other | 3'1" × 7'9" | |
| Bathroom | 5' × 6'1" | |
| Other | ||
| Bedroom | — | |
| Bedroom 2 | — | |
Mortgage calculator
Location
Cross street: Carlton Street and McGhie Street
Market Overview
St. Catharines
Listing data provided by the Toronto Regional Real Estate Board (TRREB).
Similar properties
The listing data is provided under copyright by the Toronto Regional Real Estate Board (TRREB). The listing data is deemed reliable but is not guaranteed accurate by TRREB. The trademarks MLS®, Multiple Listing Service® and the associated logos are owned by The Canadian Real Estate Association (CREA) and identify the quality of services provided by real estate professionals who are members of CREA.
Last updated: November 4, 2026.