
16 Sinclair Drive
Tillsonburg · Tillsonburg · ON · N4G 5L7
On market 8 days
About this property
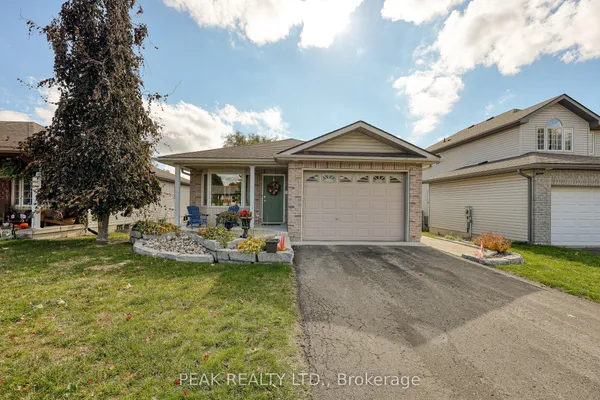
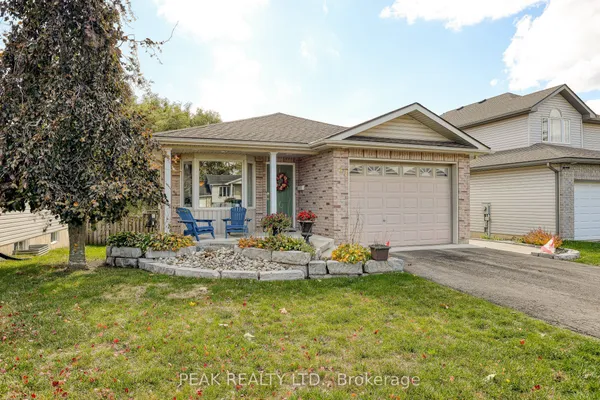
Move-In Ready Living in Hickory Hills! Looking to simplify your life without sacrificing comfort? Welcome to 16 Sinclair Drive, located in Tillsonburg's desirable Hickory Hills Adult Lifestyle Community! This beautifully maintained, carpet-free, 2-bedroom, 2-bathroom home offers comfortable one-floor living, thoughtful updates, and the peace of mind that comes with knowing the work has already been done. Step inside and you'll immediately appreciate the bright, welcoming atmosphere, updated kitchen, newer flooring, and three skylights that fill the home with natural light. The spacious primary bedroom features a custom walk-in closet and private ensuite with a tiled walk-in shower. You'll love the many recent improvements, including a new air conditioner (2026), a reverse osmosis water system (2025), new sinks, faucets, and showerheads (2025), plus a garage door with new springs and alignment (2025). The roof is approximately five years old with an amazing 40-year shingle, giving you even more confidence in your purchase. Outside, enjoy your morning coffee on the covered front porch or unwind on the covered rear composite deck, complete with a custom screen on the patio door. It's the perfect spot to relax without worrying about a long list of weekend projects. And the lifestyle? That's where Hickory Hills really shines! Residents enjoy access to a private recreation centre, heated outdoor pool, hot tub, and social activities. You're also conveniently located near the pedestrian bridge leading to downtown Tillsonburg, with shopping, restaurants, and everyday amenities close by. The best part? There's nothing to do but move in and enjoy! Whether you're downsizing or simply ready for a more relaxed lifestyle, 16 Sinclair Drive offers the comfort, convenience, and carefree living you've been looking for. There is a $2,000 one-time transfer fee and annual dues of $678 payable to the Hickory Hills Residents Association upon closing.
Key facts
See this home in person
Free, no commitment. The agent confirms the time with you.
Open houses
No upcoming open houses.
Property details
Rooms & baths
- Kitchens
- 1
- Rooms above / below grade
- 6
- Bedrooms above / below
- 2
- Washrooms
- 1 × 4-pc · Main
- 1 × 3-pc · Main
Basement
- Basement
- Crawl Space
Heating & cooling
- Heat
- Forced Air · Gas
- A/C
- Central Air
Interior features
- Water Heater
- Water Softener
- Water Purifier
Outdoor
- Direction faces
- North
Construction
- Construction
- Vinyl Siding
- Roof
- Asphalt Shingle
- Foundation
- Poured Concrete
Parking & garage
- Garage
- Attached · 1
- Covered spaces
- 1
- Total
- 2
Utilities
- Sewer
- Sewer
- Water
- Municipal
Lot
- Width / Depth
- 38 ft · 85 ft
Taxes & fees
- Taxes
- $3,256/2025
Included & excluded
- Inclusions
- Fridge, stove, washer, dryer, dishwasher, water softener, shelving in garage, walk-through custom screen on rear patio door
- Exclusions
- microwave, chest freezer in utility room, fireplace in living room, bird bath in front of property, lighting in the front garden, curtains and curtain rods and window coverings throughout
Overview
- Property type
- Detached
- Style
- Bungalow
- Age
- 31-50
- Possession
- flexible · Flexible
- Cross street
- Wilson Ave
Rooms
10 rooms on 2 level s
| Type | Dimensions | Features |
|---|---|---|
| Main | ||
| Living Room | 18' × 13'5" | |
| Primary Bedroom | 14'9" × 11'6" | |
| Bedroom | 17' × 10' | |
| Dining Room | 10'2" × 9'10" | |
| Kitchen | 9'10" × 9'11" | |
| Office | 11'10" × 10' | |
| Laundry | 11'9" × 5'5" | |
| Bathroom | 8'7" × 5'1" | 4 Pc Bath |
| Bathroom | 9'2" × 5' | 3 Pc Ensuite |
| Other | ||
| Room | — | |
Mortgage calculator
Location
Cross street: Wilson Ave
Market Overview
Tillsonburg
Listing data provided by the Toronto Regional Real Estate Board (TRREB).
Similar properties
The listing data is provided under copyright by the Toronto Regional Real Estate Board (TRREB). The listing data is deemed reliable but is not guaranteed accurate by TRREB. The trademarks MLS®, Multiple Listing Service® and the associated logos are owned by The Canadian Real Estate Association (CREA) and identify the quality of services provided by real estate professionals who are members of CREA.
Last updated: November 4, 2026.