
6 William Street
Tillsonburg · Tillsonburg · ON · N4G 1L7
On market 15 days
About this property
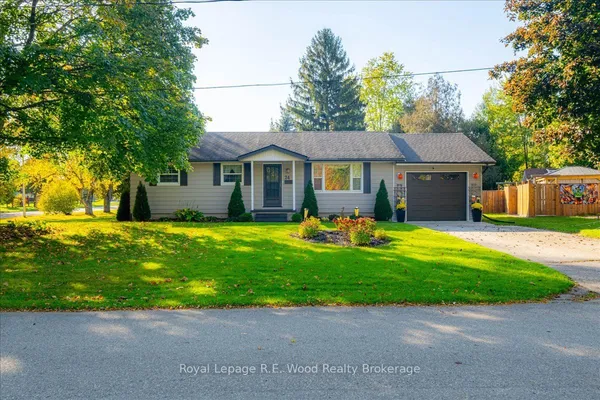
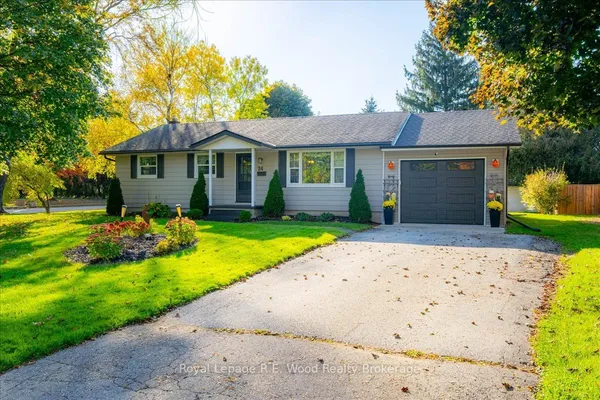
Welcome to a diamond in the rough with incredible equity-building potential! Nestled on an expansive, nearly 1/4-acre lot in a highly desirable neighbourhood, this solidly built and beautifully maintained home is ready for your personal touch.Extra deep garage. There is a covered deck off the dinning room to enjoy the evening views. From the moment you walk in, you'll appreciate the clean condition of the home and the gorgeous, mature grounds surrounding it. Whether you want to move in and update over time, plan a stunning modern renovation, or expand the footprint, the possibilities here are endless. Don't miss this rare opportunity to invest in a premier location and design your dream lifestyle! Properties with this size lot in this calibre of neighbourhood rarely come to market at this price so act fast to unlock its full value!
Key facts
See this home in person
Free, no commitment. The agent confirms the time with you.
Open houses
No upcoming open houses.
Property details
Rooms & baths
- Kitchens
- 1
- Den / Family room
- Yes
- Rooms above / below grade
- 12
- Bedrooms above / below
- 3
- Washrooms
- 1 × 4-pc · Main
- 1 × 2-pc · Basement
Basement
- Basement
- Finished with Walk-Out, Separate Entrance
Heating & cooling
- Heat
- Other · Electric
- A/C
- Wall Unit(s)
Interior features
- In-Law Capability
Outdoor
- Direction faces
- South
Construction
- Construction
- Brick
- Roof
- Asphalt Shingle
- Foundation
- Concrete
Parking & garage
- Garage
- Attached · 1
- Covered spaces
- 1
- Total
- 7
- Features
- Private Double
Utilities
- Sewer
- Sewer
- Water
- Municipal
- Electricity
- Yes
- Gas
- Yes
- Water service
- Yes
- Sewer service
- Yes
- Cable
- Available
Lot
- Width / Depth
- 87.1 ft · 120 ft
Taxes & fees
- Taxes
- $3,410/2025
Included & excluded
- Inclusions
- Washer, dryer, fridge, stove, 2 sheds, metal gazebo
- Exclusions
- riding lawn mower in shed
Overview
- Property type
- Detached
- Style
- Bungalow-Raised
- Possession
- Flexible · 2026-12-31
- Cross street
- Quarter town line and William
Rooms
13 rooms on 3 level s
| Type | Dimensions | Features |
|---|---|---|
| Main | ||
| Living Room | 15'8" × 13'2" | |
| Dining Room | 9'7" × 9'11" | |
| Kitchen | 9'6" × 11'10" | |
| Bathroom | 4'6" × 9'7" | 4 Pc Bath |
| Bedroom | 12'3" × 9'2" | |
| Bedroom 2 | 9'7" × 10'5" | |
| Bedroom 3 | 10'10" × 12'3" | |
| Basement | ||
| Foyer | 9'11" × 12'1" | |
| Laundry | 13' × 12'11" | |
| Bathroom | 6'3" × 3'11" | 2 Pc Bath |
| Recreation | 12'9" × 25'4" | |
| Cold Room/Cantina | 5'4" × 4' | |
| Other | ||
| Room | — | |
Mortgage calculator
Location
Cross street: Quarter town line and William
Market Overview
Tillsonburg
Listing data provided by the Toronto Regional Real Estate Board (TRREB).
Similar properties
The listing data is provided under copyright by the Toronto Regional Real Estate Board (TRREB). The listing data is deemed reliable but is not guaranteed accurate by TRREB. The trademarks MLS®, Multiple Listing Service® and the associated logos are owned by The Canadian Real Estate Association (CREA) and identify the quality of services provided by real estate professionals who are members of CREA.
Last updated: November 4, 2026.