
217 North Street E
Tillsonburg · Tillsonburg · ON · N4G 1B8
On market 11 days
About this property
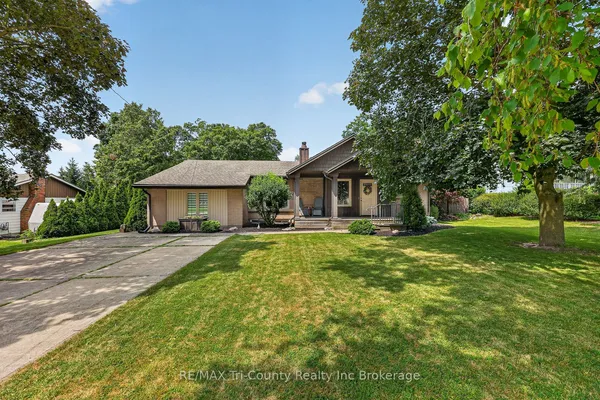
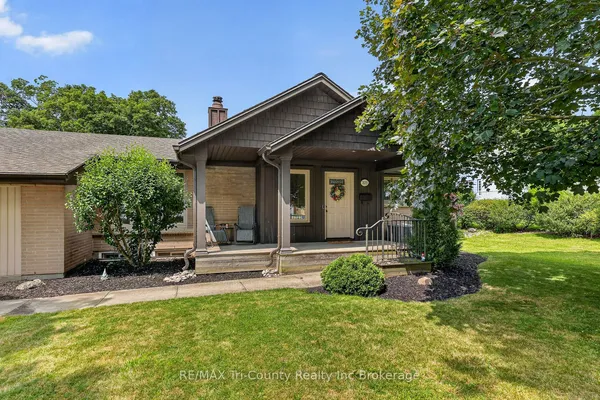
Welcome Home! This charming brick bungalow is perfect for those ready to enjoy bright, comfortable main-floor living. The recently updated kitchen offers modern finishes and endless storage, making meal prep a pleasure. The oversized primary bedroom features a spacious 4-piece ensuite, while a second main-floor bedroom (or den) provides flexible space for guests or a home office. Step into the bright three-season sunroom - ideal for morning coffee or relaxing afternoons. Downstairs, you will find two additional bedrooms, a second 4-piece bathroom, and a cozy area perfect for reading, hobbies, or enjoying movie nights. A convenient side entrance offers added flexibility for adult children, extended family, or the potential to create an in-law suite. With beautiful, low-maintenance landscaping already in place, this home is ready for you to move in, settle down, and enjoy your next chapter in comfort and style!
Key facts
See this home in person
Free, no commitment. The agent confirms the time with you.
Open houses
No upcoming open houses.
Property details
Rooms & baths
- Kitchens
- 1
- Den / Family room
- Yes
- Rooms above / below grade
- 15
- Bedrooms above / below
- 4
- Washrooms
- 1 × 4-pc · Main
- 1 × 4-pc · Basement
- 1 × 2-pc · Main
- Laundry
- Lower Level
Basement
- Basement
- Finished
Heating & cooling
- Heat
- Forced Air · Gas
- A/C
- Central Air
Finishes & appliances
- Central vacuum
- Yes
Interior features
- Auto Garage Door Remote
- Central Vacuum
- Primary Bedroom - Main Floor
- Sump Pump
- Water Heater Owned
- Water Softener
- Water Treatment
Outdoor
- Direction faces
- South
Construction
- Construction
- Brick, Vinyl Siding
- Roof
- Asphalt Shingle
- Foundation
- Poured Concrete
Parking & garage
- Garage
- Attached · 1
- Covered spaces
- 1
- Total
- 5
- Features
- Private
Exterior features
- Landscaped
Utilities
- Sewer
- Sewer
- Water
- Water System
Lot
- Width / Depth
- 44 ft · 135 ft
Property & nearby
- Fenced Yard
- Public Transit
- School Bus Route
- Park
- Place Of Worship
Taxes & fees
- Taxes
- $3,851/2026
Included & excluded
- Exclusions
- 2 stand-up freezers and a fridge in the basement and drapery throughout.
Overview
- Property type
- Detached
- Style
- Bungalow
- Age
- 16-30
- Possession
- 30-59 days · 2026-12-15
- Cross street
- Tillson Ave
Rooms
15 rooms on 2 level s
| Type | Dimensions | Features |
|---|---|---|
| Main | ||
| Bathroom | 3'1" × 7'5" | 2 Pc Bath |
| Bathroom | 10'7" × 5' | 4 Pc Ensuite |
| Bedroom 2 | 13'3" × 11'3" | |
| Dining Room | 13'3" × 9'11" | |
| Kitchen | 13'3" × 12'5" | |
| Living Room | 13'4" × 14'10" | |
| Mud Room | 14' × 10'7" | |
| Sunroom | 14'11" × 11'9" | |
| Primary Bedroom | 14'2" × 17' | |
| Basement | ||
| Bedroom 3 | 12'4" × 14'1" | |
| Bedroom 4 | 13'8" × 14'2" | |
| Other | 12'2" × 7'4" | |
| Laundry | 13'7" × 8'10" | |
| Recreation | 14'4" × 25'6" | |
| Bathroom | 9'2" × 5' | 4 Pc Bath |
Mortgage calculator
Location
Cross street: Tillson Ave
Market Overview
Tillsonburg
Listing data provided by the Toronto Regional Real Estate Board (TRREB).
Similar properties
The listing data is provided under copyright by the Toronto Regional Real Estate Board (TRREB). The listing data is deemed reliable but is not guaranteed accurate by TRREB. The trademarks MLS®, Multiple Listing Service® and the associated logos are owned by The Canadian Real Estate Association (CREA) and identify the quality of services provided by real estate professionals who are members of CREA.
Last updated: November 4, 2026.