
42 Fourth Street
Tillsonburg · Tillsonburg · ON · N4G 1H2
On market 5 days
About this property
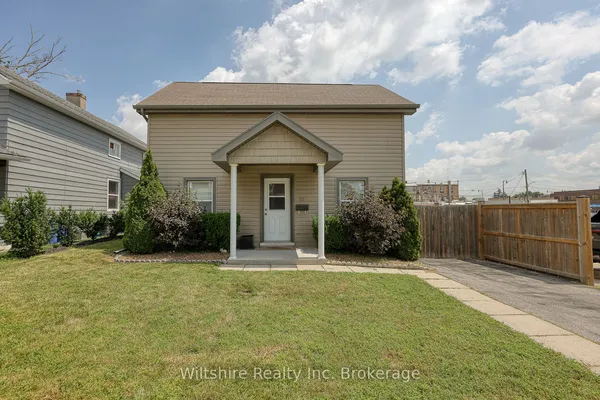
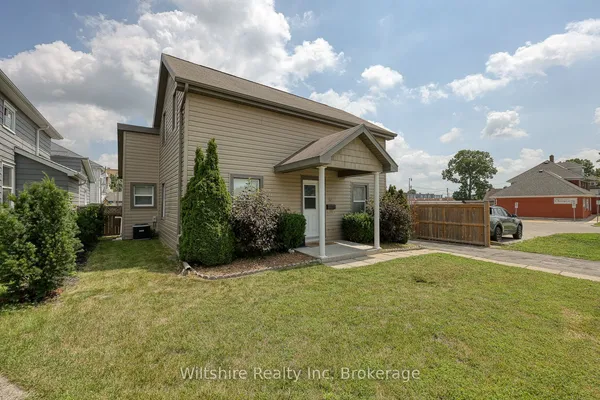
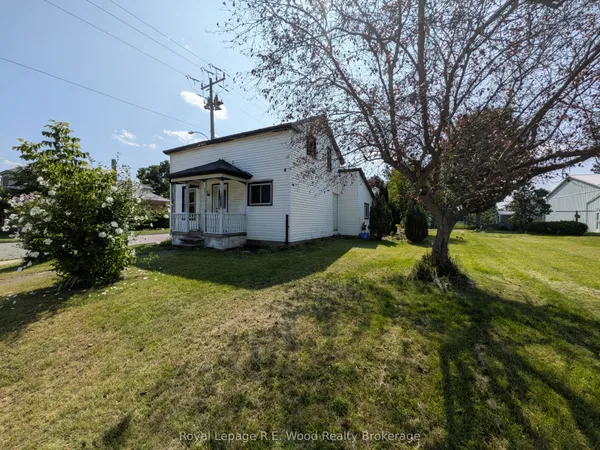
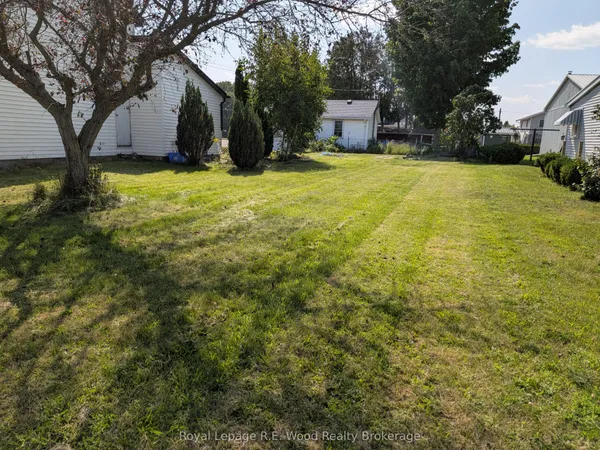
Welcome to this cozy and comfortable 1.5-storey home, ideally located in central Tillsonburg, close to shopping, schools, parks, and all essential amenities, featuring 2 bedrooms and 1 bathroom, this home offers a welcoming atmosphere and is an excellent opportunity for first-time home buyers looking to enter the market, situated on a corner lot, the property features a fenced-in backyard, perfect for enjoying the outdoors, along with the added convenience of a detached single-car garage. Whether you're looking to settle into your first home or searching for a property with plenty of charm, this home is full of potential. Currently tenanted, the property will be vacant as of December 1st, offering opportunity for buyers to plan their next move.
Key facts
See this home in person
Free, no commitment. The agent confirms the time with you.
Open houses
No upcoming open houses.
Property details
Rooms & baths
- Kitchens
- 1
- Rooms above / below grade
- 7
- Bedrooms above / below
- 2
- Washrooms
- 1 × 4-pc · Main
Basement
- Basement
- Unfinished
Heating & cooling
- Heat
- Forced Air · Gas
Outdoor
- Direction faces
- North
Construction
- Construction
- Stucco (Plaster)
- Roof
- Metal
- Foundation
- Poured Concrete
Parking & garage
- Garage
- Detached · 1
- Covered spaces
- 1
- Total
- 3
- Features
- Private
Utilities
- Sewer
- Sewer
- Water
- Municipal
Lot
- Width / Depth
- 50 ft · 66 ft
Taxes & fees
- Taxes
- $2,057/2025
Included & excluded
- Inclusions
- Refrigerator, Stove
- Exclusions
- Washer, Dryer, Dishwasher
Overview
- Property type
- Detached
- Style
- 1 1/2 Storey
- Age
- 100+
- Possession
- Flexible
- Cross street
- Tillson
Rooms
6 rooms on 1 level
| Type | Dimensions | Features |
|---|---|---|
| Main | ||
| Living Room | 16'11" × 12'1" | |
| Dining Room | 16'11" × 11'3" | |
| Kitchen | 14'7" × 11'6" | |
| Bathroom | 11'6" × 5'11" | 4 Pc Bath |
| Bedroom | 14'1" × 11'10" | |
| Bedroom | 13'7" × 10'11" | |
Mortgage calculator
Location
Cross street: Tillson
Market Overview
Tillsonburg
Listing data provided by the Toronto Regional Real Estate Board (TRREB).
Similar properties
The listing data is provided under copyright by the Toronto Regional Real Estate Board (TRREB). The listing data is deemed reliable but is not guaranteed accurate by TRREB. The trademarks MLS®, Multiple Listing Service® and the associated logos are owned by The Canadian Real Estate Association (CREA) and identify the quality of services provided by real estate professionals who are members of CREA.
Last updated: November 4, 2026.