
199 Kent Street, Unit 1705
4102 - Ottawa Centre · Ottawa Centre · ON · K2P 2K8
On market 9 days
About this property
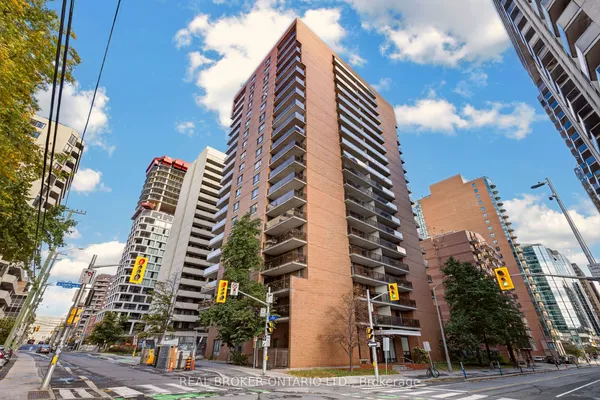
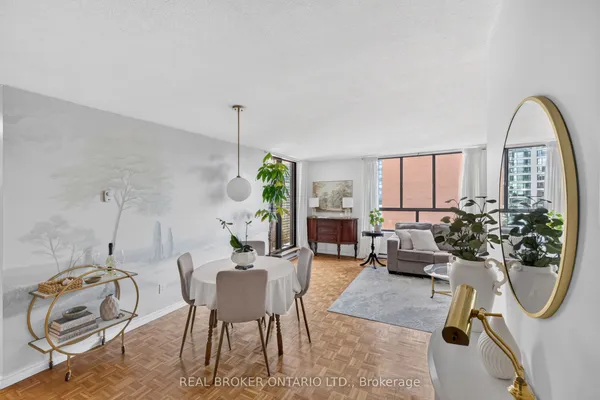
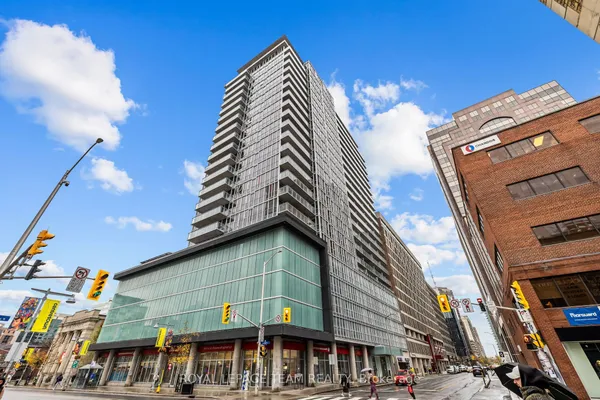
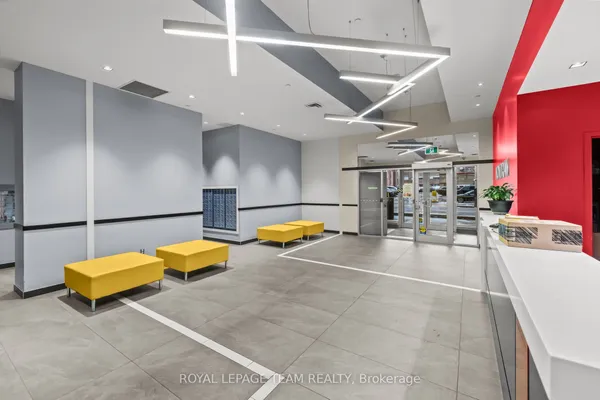
Enjoy downtown Ottawa living from Kent Towers! Ideally located in the heart of the city, Suite 1705 at 199 Kent Street puts you within walking distance of Parliament Hill, the LRT, Sparks Street, Bank Street, the business district, shops, restaurants, cafés and everyday amenities. Whether commuting to the office, meeting friends for dinner or exploring the city, this central location makes it easy to leave the car at home.Inside, this beautifully updated 2-bedroom, 1-bathroom condo is bright, stylish and move-in ready, with expansive windows showcasing impressive city views and filling the living space with natural light. The thoughtfully designed layout offers comfortable living and excellent versatility. The spacious primary bedroom provides a relaxing retreat, while the second bedroom is perfectly suited for guests, a home office or additional living space. Kent Towers offers an impressive collection of amenities, including a heated indoor pool, sauna, fitness centre, secure underground parking and 24-hour concierge service. Condo fees include water for added convenience. Perfect for professionals, first-time buyers, downsizers or investors looking for a well-appointed condo in one of Ottawa's most convenient downtown locations. Move in and enjoy the best of city living right outside your door!
View virtual tour →Key facts
See this home in person
Free, no commitment. The agent confirms the time with you.
Open houses
No upcoming open houses.
Property details
Rooms & baths
- Kitchens
- 1
- Rooms above / below grade
- 6
- Bedrooms above / below
- 2
- Washrooms
- 1 × 3-pc · Main
- Laundry
- In-Suite Laundry
Heating & cooling
- Heat
- Baseboard · Electric
- A/C
- Central Air
Finishes & appliances
- Security
- Carbon Monoxide Detectors, Concierge/Security, Smoke Detector
Interior features
- Carpet Free
Construction
- Construction
- Concrete, Stucco (Plaster)
Parking & garage
- Garage
- Underground · 1
- Covered spaces
- 1
- Total
- 1
- Features
- Underground
- Spot 1
- Exclusive
Exterior features
- Controlled Entry
- Lighting
Property & nearby
- Public Transit
- Rec./Commun.Centre
- School Bus Route
Building
- Storeys
- 16
- Elevator
- Yes
- Building storeys
- 16
Condo
- Maintenance fee
- $679/mo incl. Water Included, Building Insurance Included +1
- Fee includes
- Water Included, Building Insurance Included, Common Elements Included
- Exposure
- South
- Balcony
- Open
- Pets
- Yes-with Restrictions
- Condo corp
- 347
- Association
- OCSC
- Management
- MAREK PROPERTY MANAGEMENT COMPANY
- Laundry
- In-Suite Laundry
Amenities
- Exercise Room
- Indoor Pool
- Party Room/Meeting Room
- Sauna
- Elevator
Taxes & fees
- Taxes
- $3,238/2026
Included & excluded
- Inclusions
- Fridge, Dishwasher, Stove, Hood Fan, Washer, Dryer
Overview
- Property type
- Condo Apartment
- Style
- Apartment
- Possession
- TBB · Flexible
- Cross street
- Kent & Gloucester
Rooms
8 rooms on 1 level
| Type | Dimensions | Features |
|---|---|---|
| Main | ||
| Foyer | 3'9" × 7'8" | |
| Living Room | 15'11" × 15' | |
| Kitchen | 14'3" × 7'3" | |
| Bedroom 2 | 8'10" × 12' | |
| Primary Bedroom | 10'8" × 12' | |
| Bathroom | 8'5" × 8'3" | |
| Utility Room | 4'9" × 7'4" | |
| Other | 9'10" × 5'9" | |
Mortgage calculator
Location
Cross street: Kent & Gloucester
Market Overview
Ottawa Centre
Listing data provided by the Toronto Regional Real Estate Board (TRREB).
Similar properties
The listing data is provided under copyright by the Toronto Regional Real Estate Board (TRREB). The listing data is deemed reliable but is not guaranteed accurate by TRREB. The trademarks MLS®, Multiple Listing Service® and the associated logos are owned by The Canadian Real Estate Association (CREA) and identify the quality of services provided by real estate professionals who are members of CREA.
Last updated: November 4, 2026.