
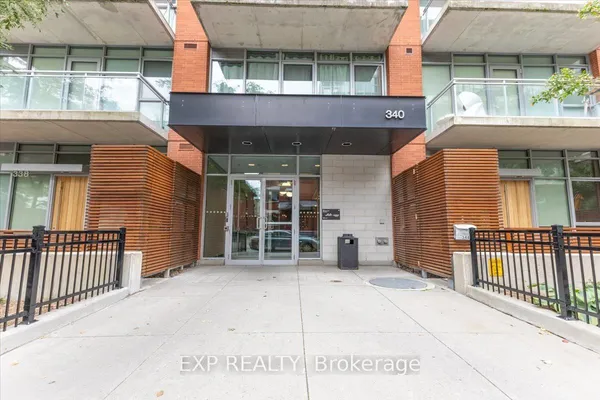
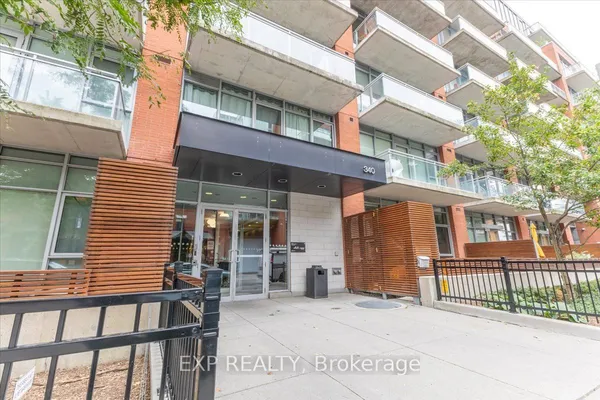
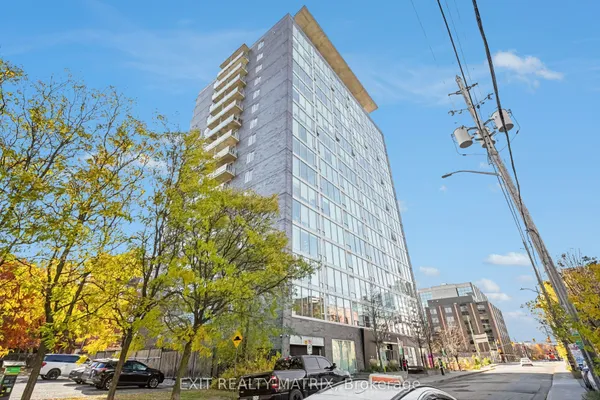
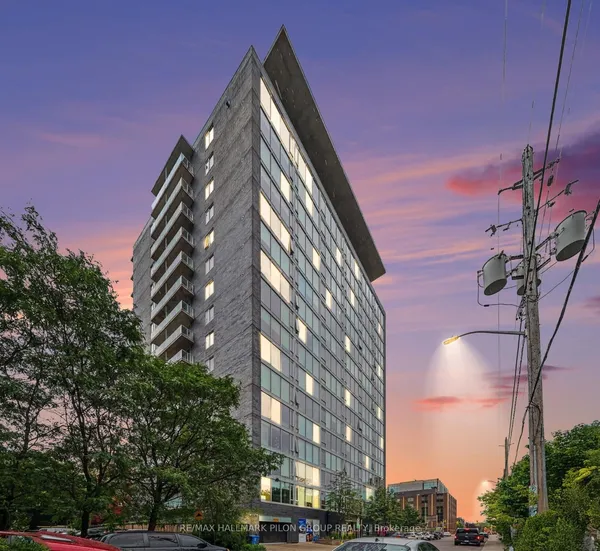
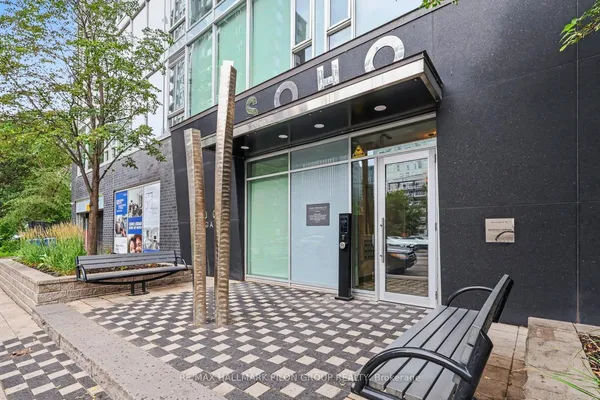
340 MCLEOD Street, Unit 938
4103 - Ottawa Centre · Ottawa Centre · ON · K2P 1A9
On market 6 days
About this property
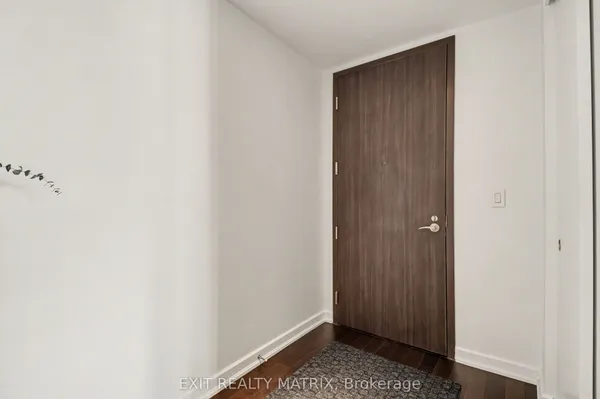
Rarely available Blue Palace model at The Hideaway, an architecturally distinctive residence by Urban Capital, offering an exceptional urban lifestyle in the heart of downtown Ottawa. Ideal for discerning professionals, sophisticated pied-a-terre buyers, or investors seeking a premium downtown address.This bright penthouse suite features a private terrace and thoughtfully designed interiors with contemporary, upscale finishes throughout. The elegant kitchen showcases European-style flat-panel cabinetry complemented by a striking stand-alone architectural fan hood, creating a sleek and modern aesthetic. The spa-inspired bathroom includes a fully tiled shower and tub combination, along with a custom integrated mirror and shelving for both style and functionality.Additional highlights include in-suite laundry, rich hardwood flooring, and ceramic tile accents, blending comfort with refined design. The unit also includes a dedicated storage locker.Residents enjoy an impressive collection of lifestyle amenities including a resort-style outdoor pool with cabanas, BBQ terrace, stylish party lounge with billiards, fully equipped fitness centre, and a private theatre room. The building offers secure FOB entry and surveillance, ensuring privacy and peace of mind.Perfectly positioned steps from Ottawa's finest restaurants, cafes, breweries, and boutique shops, with an easy walk along Bank Street to the downtown business district and Parliament Hill.A rare opportunity to own a sophisticated penthouse residence in one of downtown Ottawa's most desirable buildings.
Key facts
See this home in person
Free, no commitment. The agent confirms the time with you.
Open houses
No upcoming open houses.
Property details
Rooms & baths
- Kitchens
- 1
- Rooms above / below grade
- 4
- Washrooms
- 1 × 4-pc
- Laundry
- Ensuite
Heating & cooling
- Heat
- Heat Pump · Other
- A/C
- Other
Interior features
- Other
Construction
- Construction
- Concrete, Brick
- Foundation
- Concrete
Property & nearby
- Rec./Commun.Centre
- Public Transit
- Park
Building
- Storeys
- 9
- Building storeys
- 9
Condo
- Maintenance fee
- $333/mo incl. Building Insurance Included
- Fee includes
- Building Insurance Included
- Exposure
- South
- Balcony
- Open
- Pets
- Yes-with Restrictions
- Condo corp
- 969
- Association
- Hideaway
- Management
- OTTAWA-CARLETON STANDARD
- Laundry
- Ensuite
Amenities
- Media Room
- Party Room/Meeting Room
- Outdoor Pool
- Rooftop Deck/Garden
Taxes & fees
- Taxes
- $2,793/2025
Included & excluded
- Inclusions
- Stove, Dryer, Washer, Refrigerator, Dishwasher, Hood Fan
Overview
- Property type
- Condo Apartment
- Style
- Apartment
- Possession
- Immediate
- Special designation
- Accessibility
- Cross street
- 340 McLeod Street is at the corner of Bank Street and McLeod Street. North of HWY.
Rooms
4 rooms on 1 level
| Type | Dimensions | Features |
|---|---|---|
| Main | ||
| Living Room | 15'8" × 11'4" | |
| Kitchen | 0' × 0' | |
| Bathroom | 0' × 0' | |
| Bedroom | 11'4" × 8'6" | |
Mortgage calculator
Location
Cross street: 340 McLeod Street is at the corner of Bank Street and McLeod Street. North of HWY.
Market Overview
Ottawa Centre
Listing data provided by the Toronto Regional Real Estate Board (TRREB).
Similar properties
The listing data is provided under copyright by the Toronto Regional Real Estate Board (TRREB). The listing data is deemed reliable but is not guaranteed accurate by TRREB. The trademarks MLS®, Multiple Listing Service® and the associated logos are owned by The Canadian Real Estate Association (CREA) and identify the quality of services provided by real estate professionals who are members of CREA.
Last updated: November 4, 2026.