
487 Morrison Point Road
South Marysburg Ward · Prince Edward County · ON · K0K 2P0
On market 13 days
About this property
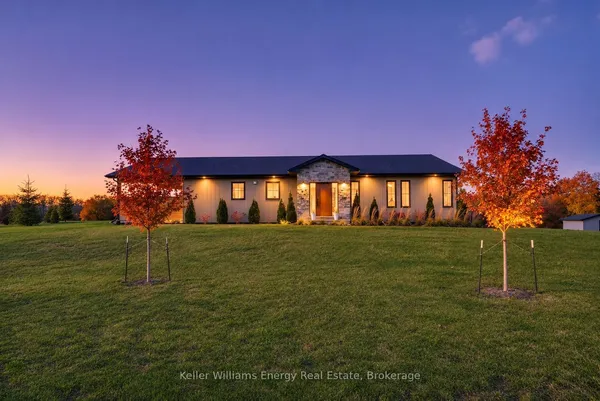
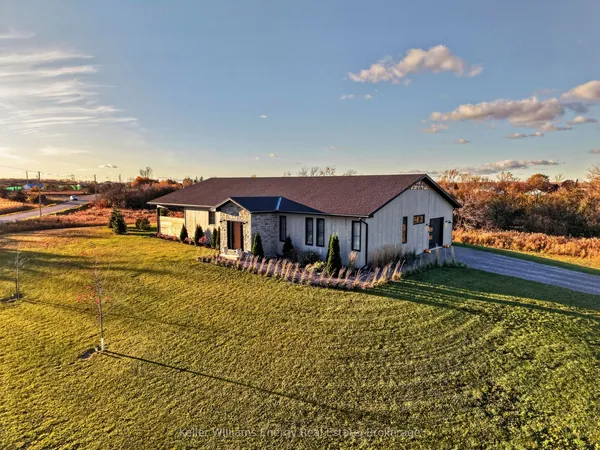
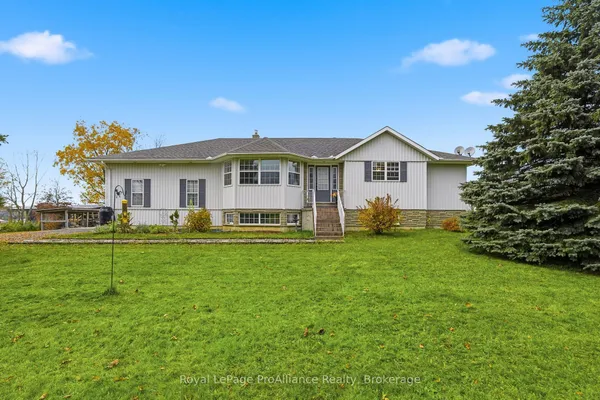
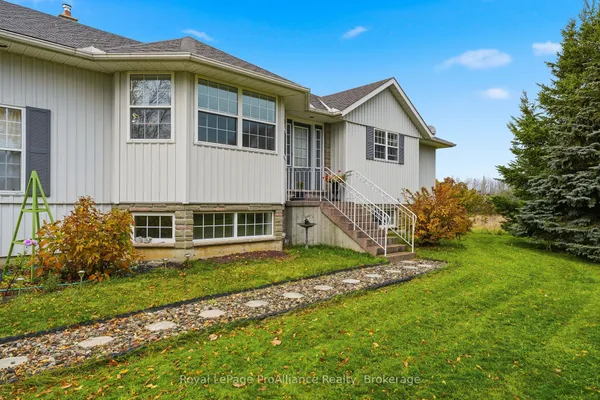
Nestled within a lush, wooded setting in the charming community of Morrison Point near Milford, this inviting three-bedroom, two-bathroom home offers a rare blend of privacy, natural beauty and convenience on nearly two acres of picturesque land. Inside, a newly renovated kitchen brings a fresh, modern touch, complemented by spacious living and dining areas and a sunroom that offers a tranquil vantage point among the trees. A garage adds everyday practicality, while the expansive grounds feature well-established perennial gardens that provide beauty and colour throughout the seasons. These thoughtfully established gardens are easy to enjoy with minimal maintenance yet offer a wonderful opportunity for gardening enthusiasts to spend time cultivating, enhancing and making them their own. Despite its peaceful, tucked-away setting, the property is just minutes from Picton's shops, restaurants, services and amenities, including Prince Edward County Memorial Hospital, which is undergoing a major redevelopment to deliver a modern, state-of-the-art healthcare facility for County residents. This significant investment in local healthcare offers added peace of mind and the convenience of having upgraded medical services close to home. Discover all that Prince Edward County has to offer, from the celebrated sandy shores of Sandbanks Provincial Park and renowned wineries and restaurants to art galleries, golf courses, farmers' markets and distinctive boutique shopping. Located approximately 2.5 hours from Toronto, Prince Edward County offers an exceptional lifestyle where natural beauty, culinary experiences and small-town charm come together. A wonderful opportunity to embrace the quieter pace of County living, surrounded by nature and with everything you need close at hand.
View virtual tour →Key facts
See this home in person
Free, no commitment. The agent confirms the time with you.
Open houses
No upcoming open houses.
Property details
Rooms & baths
- Kitchens
- 1
- Den / Family room
- Yes
- Rooms above / below grade
- 12 · 2
- Bedrooms above / below
- 3
- Washrooms
- 1 × 4-pc · Main
- 1 × 3-pc · Main
- Laundry
- Main Level
Basement
- Basement
- Crawl Space, Half, Separate Entrance, Partial Basement
Fireplace
- Fireplace
- Yes (1 · Electric, Living Room)
Heating & cooling
- Heat
- Baseboard · Electric
- A/C
- Wall Unit(s)
Finishes & appliances
- Security
- Carbon Monoxide Detectors, Smoke Detector
Interior features
- Generator - Partial
- Primary Bedroom - Main Floor
- Upgraded Insulation
- Water Heater Owned
- Water Treatment
- Workbench
Outdoor
- Direction faces
- North
Construction
- Construction
- Aluminum Siding, Board & Batten
- Roof
- Metal
- Foundation
- Block
Parking & garage
- Garage
- Built-In · 2
- Covered spaces
- 2
- Total
- 5
- Features
- Private Triple
Exterior features
- Deck
- Landscaped
- Patio
- TV Tower/Antenna
- Year Round Living
Utilities
- Sewer
- Septic
- Water
- Cistern,Drilled Well
- Electricity
- Yes
- Gas
- No
- Water service
- No
- Sewer service
- No
- Cable
- No
Lot
- Width / Depth
- 250.2 ft · 339.7 ft
- Size
- 1.982 sqft
Taxes & fees
- Taxes
- $3,478/2025
Included & excluded
- Inclusions
- REFRIGERATOR, STOVE, INDUCTION RANGE, DISHWASHER, WASHER, DRYER, UV SYSTEM, E.L.F.'S, WINDOW COVERINGS, 3 CEILING FANS. BOOK CASES BUILT-IN AROUND FIREPLACE, BUILT-IN CHEST OF DRAWERS IN PRIMARY BEDROOM, H.W.T.- OWNED, WORK BENCHES IN BOTH GARAGES, BOOSTER FOR THE CELL SERVICE (UNIVERSAL), SMOKE DETECTOR(S), CARBON MONOXIODE DETECTOR(S)
- Exclusions
- PERSONAL ITEMS
Overview
- Property type
- Detached
- Style
- Bungalow
- Age
- 51-99
- Possession
- tbd · Flexible
- Cross street
- Morrison Pt Rd & County Road 13
Mortgage calculator
Location
Cross street: Morrison Pt Rd & County Road 13
Market Overview
Prince Edward County
Listing data provided by the Toronto Regional Real Estate Board (TRREB).
Similar properties
The listing data is provided under copyright by the Toronto Regional Real Estate Board (TRREB). The listing data is deemed reliable but is not guaranteed accurate by TRREB. The trademarks MLS®, Multiple Listing Service® and the associated logos are owned by The Canadian Real Estate Association (CREA) and identify the quality of services provided by real estate professionals who are members of CREA.
Last updated: November 4, 2026.