
56 Beech Street
451 - Downtown · St. Catharines · ON · L2R 2B7
On market 12 days
About this property
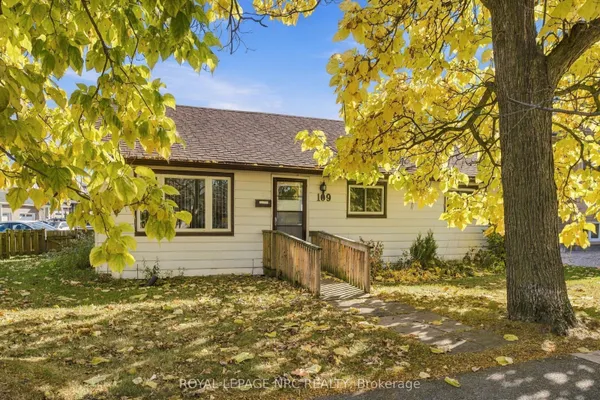
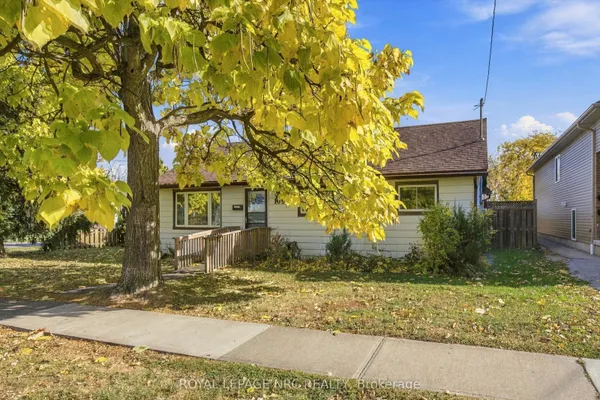
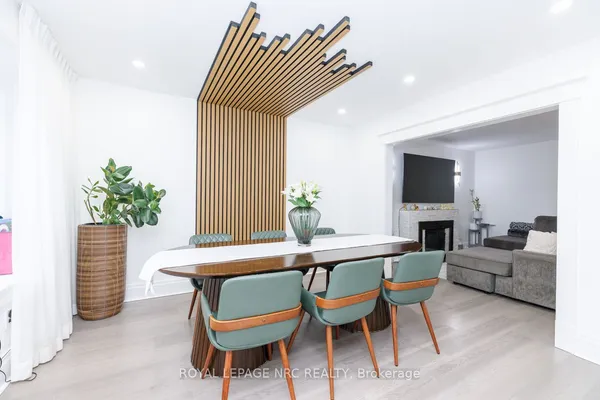
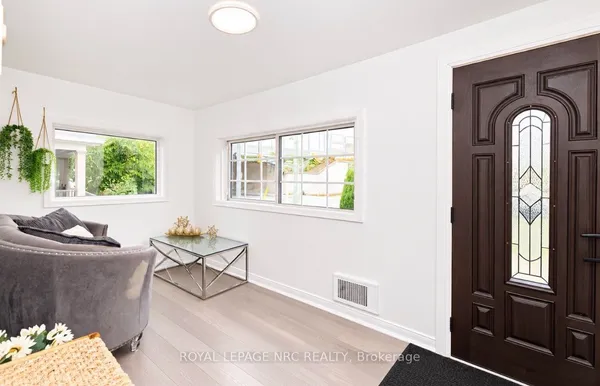
It's small, it's cozy, it's a great little home in a great family neighborhood. This really is a wonderful little home, with great feel, great spaces and great neighbors. Main floor master bedroom, with two more on the upper level - watch your head going up the stairs. Kitchen is spacious enough with room to cook, have meals or sit at the table and plays cards, the feel generated by life and companionship is what makes this house a home. Am insulated back room offers ideal storage space, a space to remove grassy shoes after a morning in the garden, or just a space handy enough for all sorts of things. Basement is a dry, unfinished open space with plenty of space. Beautiful gardens and great neighbors are something you'll enjoy, evening walks, the sound of ball games throughout the summer or a walk to the rink for some ice skating in the winter - what a great neighborhood.
Key facts
See this home in person
Free, no commitment. The agent confirms the time with you.
Open houses
No upcoming open houses.
Property details
Rooms & baths
- Kitchens
- 1
- Den / Family room
- Yes
- Rooms above / below grade
- 7
- Bedrooms above / below
- 3
- Washrooms
- 1 × 4-pc · Main
- Laundry
- Main Level
Basement
- Basement
- Unfinished
Heating & cooling
- Heat
- Forced Air · Gas
- A/C
- Central Air
Interior features
- Water Meter
- Ventilation System
- Separate Hydro Meter
Outdoor
- Direction faces
- South
Construction
- Construction
- Vinyl Siding
- Roof
- Asphalt Shingle
- Foundation
- Poured Concrete, Concrete Block
Parking & garage
- Total
- 2
- Features
- Private
Exterior features
- Deck
Utilities
- Sewer
- Sewer
- Water
- Lake/River
- Electricity
- Yes
- Gas
- Yes
- Water service
- Yes
- Sewer service
- Yes
- Cable
- Yes
Lot
- Width / Depth
- 47 ft · 100 ft
- Size
- 0.09 sqft
Property & nearby
- Fenced Yard
- Hospital
- Park
- Public Transit
- Rec./Commun.Centre
- Place Of Worship
Taxes & fees
- Taxes
- $3,126/2026
Included & excluded
- Inclusions
- Fridge, Stove, Washer/Dryer
Overview
- Property type
- Detached
- Style
- 1 1/2 Storey
- Age
- 100+
- Possession
- Immediate
- Cross street
- Ontario and Beech
Rooms
10 rooms on 3 level s
| Type | Dimensions | Features |
|---|---|---|
| Main | ||
| Foyer | 3'7" × 5'4" | |
| Room | 9'2" × 7'11" | |
| Bedroom | 9'5" × 11'7" | |
| Kitchen | 11'6" × 13'5" | |
| Family Room | 13'6" × 12' | |
| Laundry | 6'9" × 6'8" | 4 Pc Bath |
| Other | 7'11" × 13'3" | |
| Upper | ||
| Bedroom 2 | 9'6" × 10'7" | |
| Bedroom 3 | 9'9" × 9'9" | |
| Basement | ||
| Utility Room | — | |
Mortgage calculator
Location
Cross street: Ontario and Beech
Market Overview
St. Catharines
Listing data provided by the Toronto Regional Real Estate Board (TRREB).
Similar properties
The listing data is provided under copyright by the Toronto Regional Real Estate Board (TRREB). The listing data is deemed reliable but is not guaranteed accurate by TRREB. The trademarks MLS®, Multiple Listing Service® and the associated logos are owned by The Canadian Real Estate Association (CREA) and identify the quality of services provided by real estate professionals who are members of CREA.
Last updated: November 4, 2026.