
55 Mary Lake Crescent
Stephenson · Huntsville · ON · P0B 1L0
On market 13 days
About this property
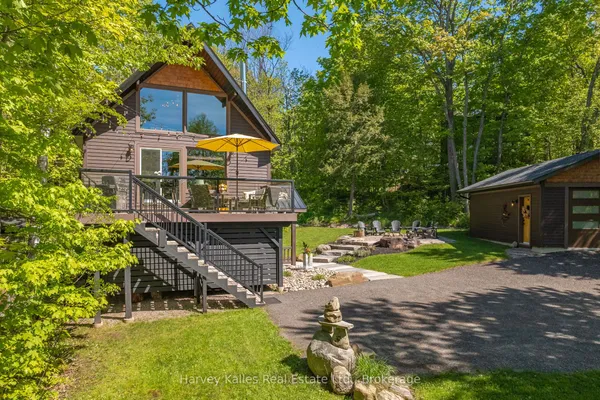
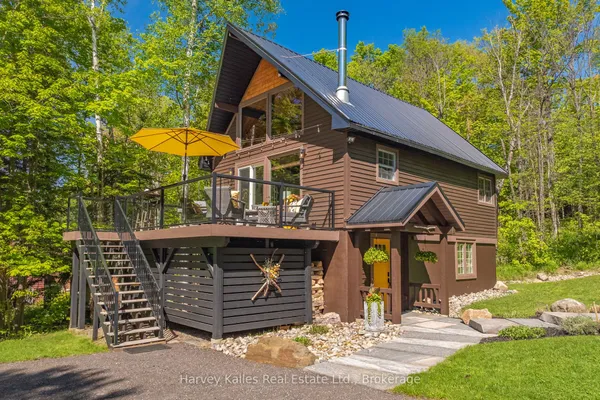
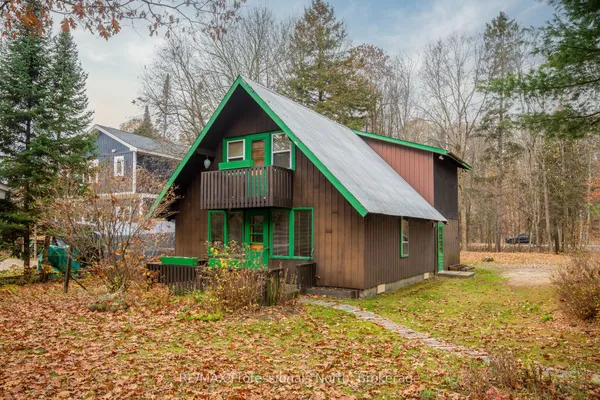
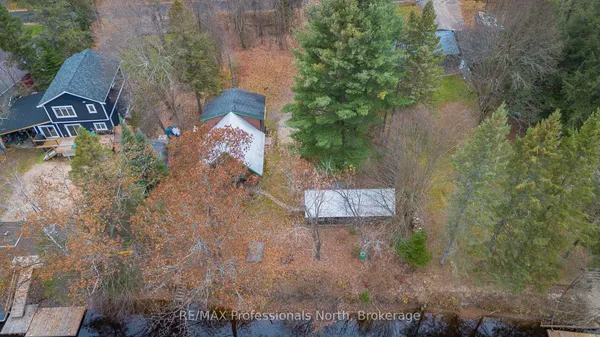
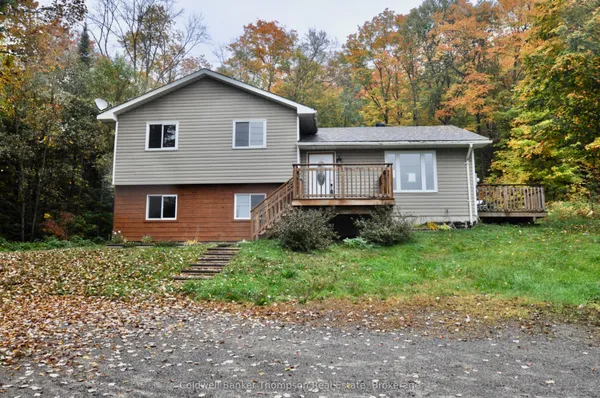
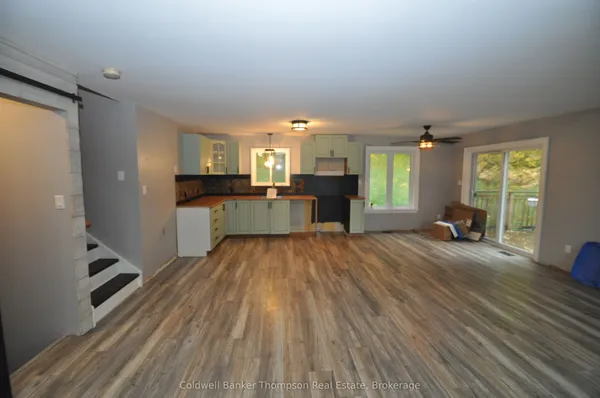
A PRIVATE RETREAT IN THE HEART OF PORT SYDNEY--Discover the rare combination of privacy, natural beauty and small-town charm in the welcoming community of Port Sydney. Tucked away at the end of a long, gently sweeping driveway beneath a canopy of mature trees, this property offers a secluded retreat just a two-minute walk from shared water access to beautiful Mary Lake through the Mary Lake Crescent Association. The home's distinctive architecture, open-concept layout and abundant natural light create a warm, inviting atmosphere, equally suited to year-round living or a weekend cottage escape. The updated kitchen features stainless steel appliances and flows seamlessly into the living space, making it ideal for entertaining. Beautiful pine floors, a primary bedroom with walkout to a private deck and numerous additional improvements contribute to a move-in-ready experience without the need for significant additional investment. A detached garage and workshop with room for up to four vehicles and its own 100-amp electrical panel offers exceptional versatility for car enthusiasts, hobbyists and anyone needing extra space for projects or storage. Imagine an evening swim after a warm summer day, an early morning paddleboard or a Saturday afternoon spent fishing. Enjoy the best of the Muskoka lifestyle just steps from your door, without the premium property taxes and added maintenance often associated with direct waterfront ownership. Whether you're looking for a comfortable year-round home, a weekend getaway or a private retreat surrounded by nature, this is a unique opportunity to enjoy the best of both worlds: peaceful seclusion and the charm of a wonderful lakeside community.
View virtual tour →Key facts
See this home in person
Free, no commitment. The agent confirms the time with you.
Open houses
No upcoming open houses.
Property details
Rooms & baths
- Kitchens
- 1
- Rooms above / below grade
- 8
- Bedrooms above / below
- 2
- Washrooms
- 1 × 4-pc · Main
- 1 × 3-pc · Upper
- Laundry
- Upper Level
Fireplace
- Fireplace
- Yes (Propane)
Heating & cooling
- Heat
- Forced Air · Electric
Interior features
- Carpet Free
- Water Heater
Outdoor
- Direction faces
- South
Construction
- Construction
- Stone, Vinyl Siding
- Roof
- Metal
- Foundation
- Other, Slab
Parking & garage
- Garage
- Detached · 4
- Covered spaces
- 4
- Total
- 10
- Features
- Private, Right Of Way
Exterior features
- Deck
- Fishing
- Privacy
- Recreational Area
- Year Round Living
Utilities
- Sewer
- Septic
- Water
- Drilled Well
- Electricity
- Available
- Gas
- No
- Water service
- No
- Sewer service
- No
- Cable
- Available
Lot
- Width / Depth
- 340 ft · 203.1 ft
Property & nearby
- Beach
- Golf
- Lake Access
- Lake/Pond
- Marina
- Wooded/Treed
Taxes & fees
- Taxes
- $2,679/2026
Included & excluded
- Inclusions
- All Appliances, All Other Contents Negotiable
- Exclusions
- All Garage Contents
Overview
- Property type
- Detached
- Style
- 2-Storey
- Possession
- TBD · Flexible
- Cross street
- Ontario Street & Mary Lake Crescent
Rooms
21 rooms on 2 level s
| Type | Dimensions | Features |
|---|---|---|
| Main | ||
| Foyer | 10'10" × 12'2" | |
| Other | 12'6" × 11'10" | |
| Other | 8'10" × 9'6" | |
| Other | 5'3" × 6'7" | |
| Bedroom | 14'1" × 9'6" | |
| Bathroom | 9'6" × 6'7" | 4 Pc Bath |
| Utility Room | 21'8" × 14'5" | |
| Second | ||
| Living Room | — | |
| Sitting | — | |
| Kitchen | — | |
| Dining Room | — | |
| Primary Bedroom | — | |
| Laundry | — | |
| Bathroom | — | 3 Pc Bath |
| Living Room | 11'6" × 12'10" | |
| Sitting | 11'6" × 11'6" | |
| Kitchen | 10'10" × 12'6" | |
| Dining Room | 10'10" × 11'10" | |
| Primary Bedroom | 11'6" × 18'4" | |
| Bathroom | 3'3" × 10'6" | 3 Pc Bath |
| Room | 7'10" × 5'3" | |
Mortgage calculator
Location
Cross street: Ontario Street & Mary Lake Crescent
Market Overview
Huntsville
Listing data provided by the Toronto Regional Real Estate Board (TRREB).
Similar properties
The listing data is provided under copyright by the Toronto Regional Real Estate Board (TRREB). The listing data is deemed reliable but is not guaranteed accurate by TRREB. The trademarks MLS®, Multiple Listing Service® and the associated logos are owned by The Canadian Real Estate Association (CREA) and identify the quality of services provided by real estate professionals who are members of CREA.
Last updated: November 4, 2026.