
3745 King Street
980 - Lincoln-Jordan/Vineland · Lincoln · ON · L0R 2C0
On market 13 days
About this property
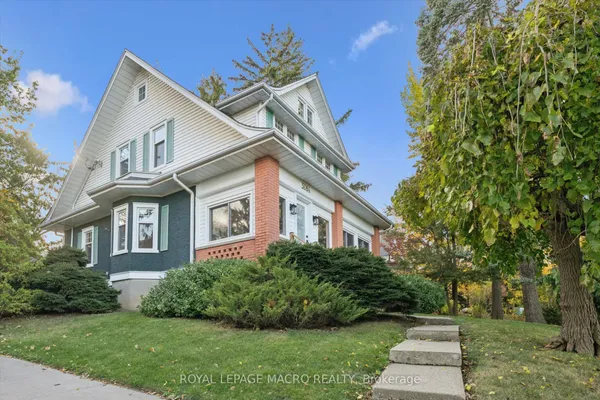
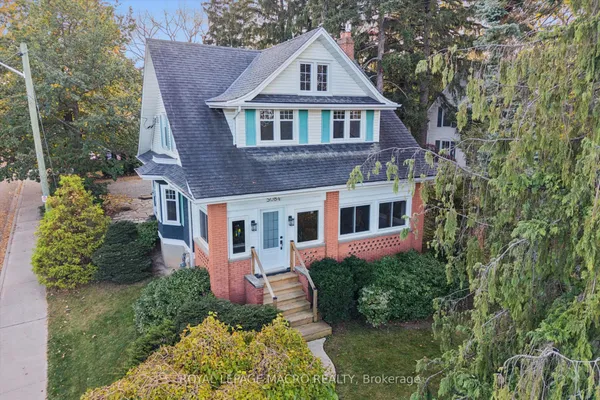
Rare Opportunity: Charming 3-Bedroom Farmhouse on Nearly Half an Acre in Vineland. Discover the perfect blend of country charm and modernconvenience with this exceptional property, offering just under half an acre of agriculturally zoned land mere minutes from downtown Vineland.Nestled in the heart of Niagara's renowned wine country, this inviting 3-bedroom farmhouse is a true gem for those seeking a serene rurallifestyle with endless possibilities. Step inside to a warm, welcoming layout featuring spacious principal rooms flooded with natural light. Themain floor boasts an open and airy feel, ideal for family gatherings or quiet evenings at home. Upstairs, three cozy bedrooms provide amplespace for rest and relaxation. Outside, the expansive grounds are a haven for nature lovers, complete with mature trees, lush open spaces, androom to roam. Whether you're dreaming of a thriving garden, outdoor entertaining, or simply unwinding in tranquility, this peaceful settingdelivers it all. A standout highlight is the impressive 30' x 54' workshop with an attached lean-to-perfect for hobbyists, contractors, mechanics,or anyone in need of substantial storage and workspace. Imagine pursuing your passions or running a home-based business right on your ownproperty! Conveniently located just moments from local amenities, award-winning wineries, top-rated schools, and easy highway access, thishome offers the best of both worlds: idyllic country living with urban essentials at your fingertips. Upgrades include Siding 2018, shingles 2017,shop 2017 and deck in 2019. Don't miss this wonderful opportunity to own a slice of Niagara paradise-where space, creativity, and comfort cometogether seamlessly. Schedule your viewing today!
View virtual tour →Key facts
See this home in person
Free, no commitment. The agent confirms the time with you.
Open houses
No upcoming open houses.
Property details
Rooms & baths
- Kitchens
- 1
- Den / Family room
- Yes
- Rooms above / below grade
- 5
- Bedrooms above / below
- 3
- Washrooms
- 1 × 4-pc · Main
- Laundry
- Lower Level
Basement
- Basement
- Full, Unfinished
Heating & cooling
- Heat
- Forced Air · Gas
- A/C
- Central Air
Interior features
- Workbench
Outdoor
- Direction faces
- North
Construction
- Construction
- Vinyl Siding
- Roof
- Asphalt Shingle
- Foundation
- Stone
Parking & garage
- Garage
- Detached · 2
- Covered spaces
- 2
- Total
- 10
- Features
- Private Double
Utilities
- Sewer
- Septic
- Water
- Municipal
Lot
- Width / Depth
- 114.6 ft · 105 ft
Property & nearby
- Place Of Worship
- School Bus Route
Taxes & fees
- Taxes
- $4,952/2025
Included & excluded
- Inclusions
- Dishwasher, Refrigerator, Stove
Overview
- Property type
- Detached
- Style
- 1 1/2 Storey
- Possession
- Flexible
- Cross street
- Cherry Ave & King St.
Rooms
9 rooms on 3 level s
| Type | Dimensions | Features |
|---|---|---|
| Main | ||
| Foyer | 0' × 0' | |
| Living Room | 23'4" × 13'2" | |
| Kitchen | 15'5" × 10'9" | |
| Second | ||
| Primary Bedroom | 17'3" × 10'7" | |
| Bedroom | 13'3" × 11' | |
| Bedroom | 12'3" × 10'6" | |
| Basement | ||
| Laundry | 14'4" × 13' | |
| Utility Room | 21' × 11'1" | |
| Other | 15'1" × 9'7" | |
Mortgage calculator
Location
Cross street: Cherry Ave & King St.
Market Overview
Lincoln
Listing data provided by the Toronto Regional Real Estate Board (TRREB).
Similar properties
The listing data is provided under copyright by the Toronto Regional Real Estate Board (TRREB). The listing data is deemed reliable but is not guaranteed accurate by TRREB. The trademarks MLS®, Multiple Listing Service® and the associated logos are owned by The Canadian Real Estate Association (CREA) and identify the quality of services provided by real estate professionals who are members of CREA.
Last updated: November 4, 2026.