
4957 John Street
982 - Beamsville · Lincoln · ON · L3J 0P1
On market 6 days
About this property
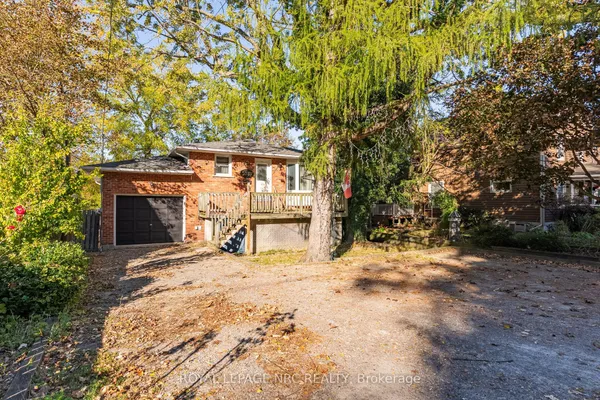
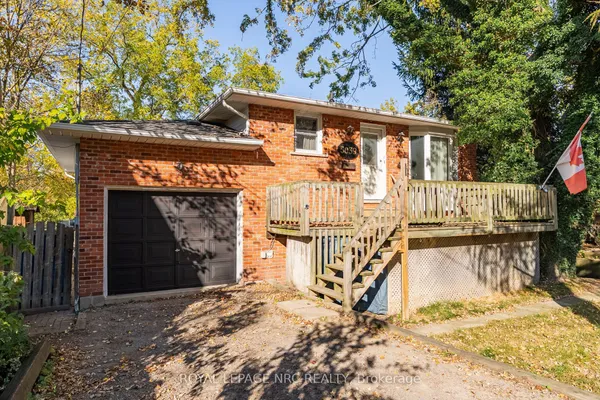
Some homes are more than a place to live; they're where your next chapter begins. Where little feet run through the backyard, summer days turn into poolside memories, and ordinary evenings become the moments you wish you could hold onto a little longer. There's something special about a home where you can picture the years ahead before they've even begun - the birthdays, the holiday traditions, the laughter around the table, and the quiet moments that become your favourite memories. It's a place to grow together, make it your own, and build a life that feels entirely yours. Because a home is so much more than where life happens; it's where your story takes root, your family grows, and a lifetime of memories begins. Your future grows here - come see for yourself! Recent upgrades: Washer/Dryer: 2022, Appliances: 2022, Front Porch: 2024, Front Door: 2025, 2 level backyard deck: 2024, Pool Liner: 2025, Kitchen, Bathroom Renos & Flooring: 2022, Basement Reno: 2026
View virtual tour →Key facts
See this home in person
Free, no commitment. The agent confirms the time with you.
Open houses
Property details
Rooms & baths
- Kitchens
- 1
- Rooms above / below grade
- 7
- Bedrooms above / below
- 2 · 1
- Washrooms
- 1 × 4-pc · Main
- 1 × 2-pc · Basement
- Laundry
- Lower Level
Basement
- Basement
- Full
Fireplace
- Fireplace
- Yes (1 · Natural Gas)
Heating & cooling
- Heat
- Forced Air · Gas
- A/C
- Central Air
Finishes & appliances
- Security
- Carbon Monoxide Detectors, Smoke Detector, Security System
Interior features
- Carpet Free
- Countertop Range
- Primary Bedroom - Main Floor
- Storage
- Water Heater
Outdoor
- Direction faces
- North
- Pool
- Above Ground
Construction
- Construction
- Brick
- Roof
- Asphalt Shingle
- Foundation
- Concrete Block
Parking & garage
- Garage
- Attached · 1
- Covered spaces
- 1
- Total
- 3
Exterior features
- Controlled Entry
- Deck
- Patio
- Privacy
Utilities
- Sewer
- Sewer
- Water
- Municipal
Lot
- Width / Depth
- 62.5 ft · 125 ft
Property & nearby
- Fenced Yard
- Library
- Park
- Place Of Worship
- School Bus Route
- School
Taxes & fees
- Taxes
- $4,816/2026
Included & excluded
- Inclusions
- Refrigerator, Stove, Dishwasher, Microwave, Washer, Dryer. Window Coverings, Upstairs Media Unit, Pool Equipment and Accessories
- Exclusions
- Outdoor playset & tire rack in the garage
Overview
- Property type
- Detached
- Style
- Bungalow
- Possession
- Flexible · 30-59 days
- Cross street
- Ontario Street & Central Avenue
Rooms
9 rooms on 2 level s
| Type | Dimensions | Features |
|---|---|---|
| Main | ||
| Family Room | 16'11" × 13'2" | Vinyl FloorOverlooks Frontyard |
| Kitchen | 18'11" × 11' | Quartz CounterStainless Steel Appl |
| Bathroom | 9'9" × 6'4" | 4 Pc BathTile Floor |
| Primary Bedroom | 13'1" × 9'1" | Vinyl FloorCloset |
| Bedroom 2 | 13'1" × 8'2" | Vinyl FloorCloset |
| Lower | ||
| Bedroom 3 | 19'1" × 12'1" | Vinyl Floor |
| Bathroom | 5'10" × 4'6" | 2 Pc Bath |
| Recreation | 34'7" × 12'8" | Vinyl Floor |
| Utility Room | 15'1" × 12'1" | |
Mortgage calculator
Location
Cross street: Ontario Street & Central Avenue
Market Overview
Lincoln
Listing data provided by the Toronto Regional Real Estate Board (TRREB).
Similar properties
The listing data is provided under copyright by the Toronto Regional Real Estate Board (TRREB). The listing data is deemed reliable but is not guaranteed accurate by TRREB. The trademarks MLS®, Multiple Listing Service® and the associated logos are owned by The Canadian Real Estate Association (CREA) and identify the quality of services provided by real estate professionals who are members of CREA.
Last updated: November 4, 2026.