
4069 Thomas Street
982 - Beamsville · Lincoln · ON · L3J 0S5
Listed just now
About this property
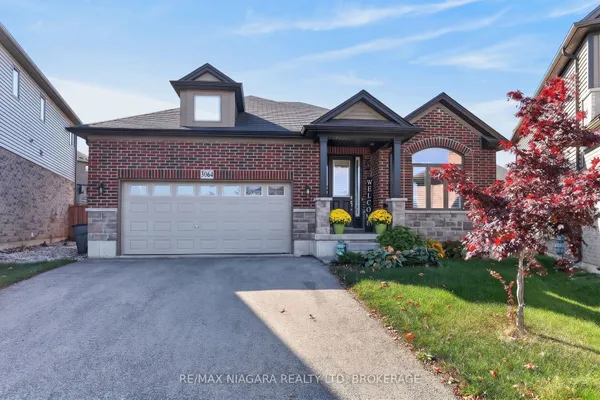
Welcome to Vista Ridge, a sought after family friendly community in Beamsville! This home offers a bright, open concept layout with 9 foot ceilings and plenty of space for everyday living and entertaining. The spacious kitchen features quartz countertops, a large island, ample cabinetry and a separate pantry, overlooking the great room with a gas fireplace. Upstairs offers three generous bedrooms, including a primary retreat with walk-in closet and 4-piece ensuite with corner tub, along with an additional 4-piece bathroom. The finished lower level adds valuable living space with a bright recreation room, bathroom rough-in and walkout to the patio and fully fenced backyard. Ideally located on the Beamsville Bench in the heart of Wine Country, steps to the Bruce Trail, parks, schools and highway access, with beautiful views toward the Toronto skyline. A wonderful place to raise a family.
Key facts
See this home in person
Free, no commitment. The agent confirms the time with you.
Open houses
No upcoming open houses.
Property details
Rooms & baths
- Kitchens
- 1
- Rooms above / below grade
- 4
- Bedrooms above / below
- 3
- Washrooms
- 1 × 2-pc · Main
- 1 × 4-pc · Upper
- 1 × 4-pc · Upper
- Laundry
- Upper Level
Basement
- Basement
- Finished with Walk-Out, Full
Fireplace
- Fireplace
- Yes (1 · Natural Gas)
Heating & cooling
- Heat
- Forced Air · Gas
- A/C
- Central Air
Interior features
- Auto Garage Door Remote
Outdoor
- Direction faces
- North
Construction
- Construction
- Brick, Vinyl Siding
- Roof
- Asphalt Shingle
- Foundation
- Poured Concrete
Parking & garage
- Garage
- Attached · 2
- Covered spaces
- 2
- Total
- 4
- Features
- Private Double
Exterior features
- Porch
Utilities
- Sewer
- Sewer
- Water
- Municipal
- Electricity
- Yes
- Gas
- Yes
- Water service
- Yes
- Sewer service
- Yes
- Cable
- Available
Lot
- Width / Depth
- 36.1 ft · 96.8 ft
Property & nearby
- Fenced Yard
- Library
- Park
- Place Of Worship
- Rec./Commun.Centre
- School
Taxes & fees
- Taxes
- $7,175/2026
Included & excluded
- Inclusions
- Built-in Microwave, Dishwasher, Dryer, Refrigerator, Stove, Washer, Window Coverings
- Exclusions
- None.
Overview
- Property type
- Detached
- Style
- 2-Storey
- Age
- 6-15
- Possession
- Flexible
- Cross street
- Stadelbauer Drive
Rooms
26 rooms on 4 level s
| Type | Dimensions | Features |
|---|---|---|
| Main | ||
| Bathroom | 0' × 0' | 2 Pc Bath |
| Living Room | — | |
| Kitchen | — | |
| Bathroom | 4'6" × 5'8" | 2 Pc Bath |
| Dining Room | — | |
| Foyer | 8'6" × 17'5" | |
| Dining Room | 14'1" × 7'7" | |
| Living Room | 14'1" × 13'7" | |
| Kitchen | 14'8" × 17'3" | |
| Second | ||
| Primary Bedroom | — | |
| Bathroom | 0' × 0' | 4 Pc Ensuite |
| Bedroom | — | |
| Bedroom | — | |
| Bathroom | 0' × 0' | 4 Pc Bath |
| Bedroom | 9'11" × 12'7" | |
| Bedroom | 9'10" × 14'11" | |
| Bathroom | 5'10" × 10'1" | 4 Pc Bath |
| Other | 12'4" × 10'4" | |
| Laundry | 9'10" × 9'10" | |
| Primary Bedroom | 20' × 17'3" | |
| Bathroom | 8'5" × 10'5" | 4 Pc Ensuite |
| Other | 6'7" × 6'6" | Walk-In Closet(s) |
| Lower | ||
| Recreation | — | |
| Basement | ||
| Recreation | 28'3" × 23'5" | |
| Den | 7'5" × 6'8" | |
| Utility Room | 0' × 0' | |
Mortgage calculator
Location
Cross street: Stadelbauer Drive
Market Overview
Lincoln
Listing data provided by the Toronto Regional Real Estate Board (TRREB).
Similar properties
The listing data is provided under copyright by the Toronto Regional Real Estate Board (TRREB). The listing data is deemed reliable but is not guaranteed accurate by TRREB. The trademarks MLS®, Multiple Listing Service® and the associated logos are owned by The Canadian Real Estate Association (CREA) and identify the quality of services provided by real estate professionals who are members of CREA.
Last updated: November 4, 2026.