
4418 Tufford Road
982 - Beamsville · Lincoln · ON · L3J 1L6
On market 14 days
About this property
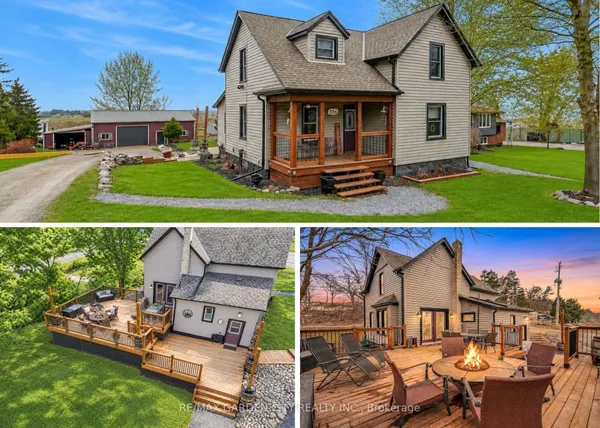
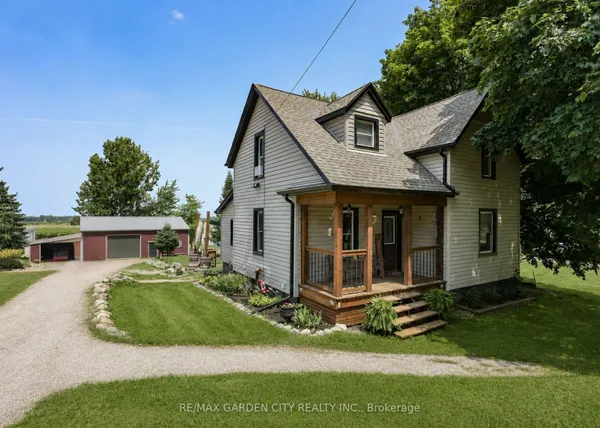
BUNGALOW WITH HOBBYIST DREAM GARAGE... A little breathing room, a place to unwind and a detached 32' x 30' GARAGE/WORKSHOP ready for your next project - a real standout for hobbyists, car enthusiasts or anyone needing room for projects! 4418 Tufford Road in Beamsville brings possibilities together on a generous 115' x 175.5' property. Enjoy the quieter pace of country living while staying just minutes from town, local vineyards, restaurants, parks, shopping and QEW access. Inside, this 3-bedroom bungalow has a practical, easy-to-navigate layout. The living room features a VAULTED ceiling, wood-burning fireplace and ceramic tile, opening to the EAT-IN kitchen with a movable island, bedrooms with laminate flooring, and a 4-piece bathroom. Step outside to the covered patio, looking out over the private and serene yard with mature trees - a comfortable spot for morning coffee, casual meals or simply enjoying the fresh air. Triple wide driveway provides abundant parking and leads up to the GARAGE/WORKSHOP - fully insulated, with 11' ceilings, natural gas heat, window A/C, hydro and gas, it's a space with flexibility beyond everyday parking. An XL 10' x 20' (approx.) shed adds even more storage. Updates include an OWNED HOT WATER TANK (2025), boiler and fence (approx. 2023), along with a metal roof and some windows. And when life takes you farther afield, Grimsby GO Station is approx. 10 minutes away, Niagara Falls and the U.S. border approx. 30 minutes away, and Toronto about an hour. Bring your ideas and make this setting your own. Some images have been virtually staged. CLICK ON MULTIMEDIA for virtual tour, drone photos and more.
View virtual tour →Key facts
See this home in person
Free, no commitment. The agent confirms the time with you.
Open houses
No upcoming open houses.
Property details
Rooms & baths
- Kitchens
- 1
- Rooms above / below grade
- 6
- Bedrooms above / below
- 3
- Washrooms
- 1 × 4-pc · Main
- Laundry
- Main Level
Fireplace
- Fireplace
- Yes (1 · Wood, Living Room)
Heating & cooling
- Heat
- Radiant · Gas
- A/C
- Window Unit(s)
Interior features
- Carpet Free
- Water Heater Owned
Outdoor
- Direction faces
- West
Construction
- Construction
- Brick
- Roof
- Metal
- Foundation
- Slab
Parking & garage
- Garage
- Detached · 2
- Covered spaces
- 2
- Total
- 14
- Features
- Private Triple
Exterior features
- Patio
- Year Round Living
Utilities
- Sewer
- Septic
- Water
- Cistern
- Electricity
- Yes
- Gas
- Yes
- Water service
- No
- Sewer service
- No
Lot
- Width / Depth
- 115 ft · 175.5 ft
- Size
- 0.46 sqft
Property & nearby
- Campground
- Place Of Worship
- School
- School Bus Route
- Rec./Commun.Centre
Taxes & fees
- Taxes
- $4,068/2026
Included & excluded
- Inclusions
- Dishwasher, Dryer, Hot Water Tank Owned, Microwave, Refrigerator, Stove, Washer, Window Coverings, Kitchen island (Moveable), Library built-ins, Bedrooms - shelves under window, In garage: freezer & bar fridge, 3-tier shelf
- Exclusions
- Hydraulic hoist
Overview
- Property type
- Detached
- Style
- Bungalow
- Age
- 51-99
- Possession
- 60-89 days
- Cross street
- John St/Tufford Rd
Mortgage calculator
Location
Cross street: John St/Tufford Rd
Market Overview
Lincoln
Listing data provided by the Toronto Regional Real Estate Board (TRREB).
Similar properties
The listing data is provided under copyright by the Toronto Regional Real Estate Board (TRREB). The listing data is deemed reliable but is not guaranteed accurate by TRREB. The trademarks MLS®, Multiple Listing Service® and the associated logos are owned by The Canadian Real Estate Association (CREA) and identify the quality of services provided by real estate professionals who are members of CREA.
Last updated: November 4, 2026.