
2491 Harmony Road
Tyendinaga Township · Tyendinaga · ON · K0K 1V0
On market 35 days
About this property
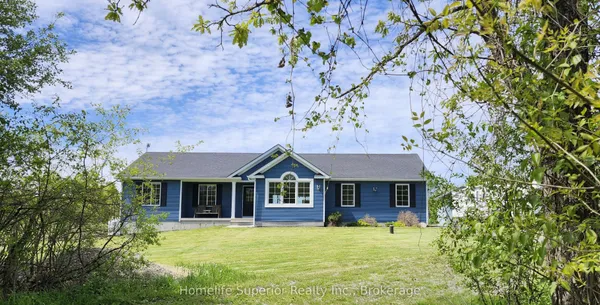
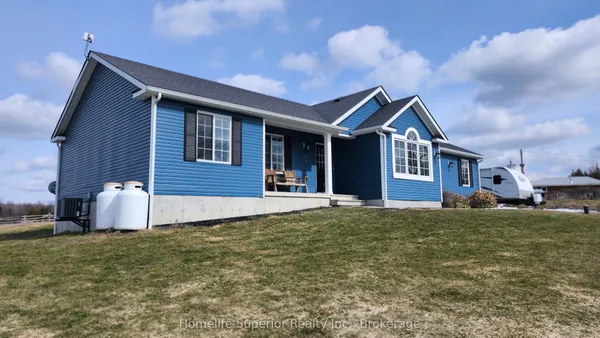
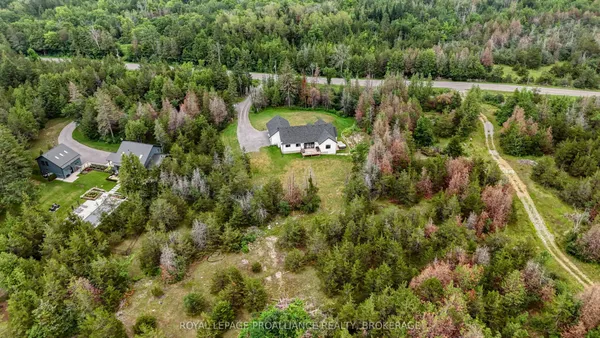
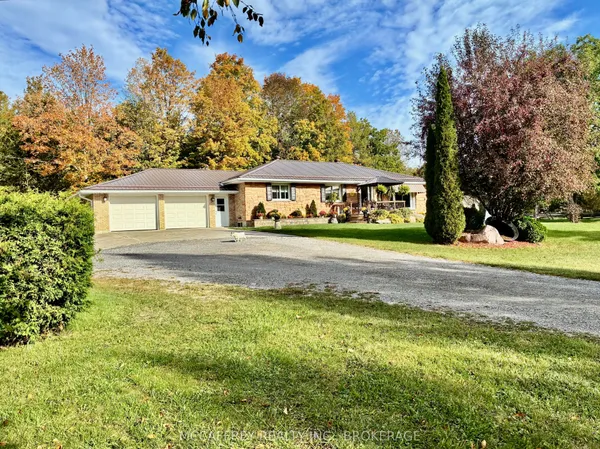
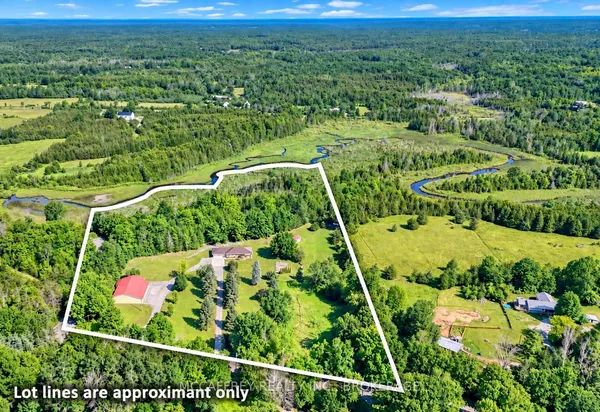
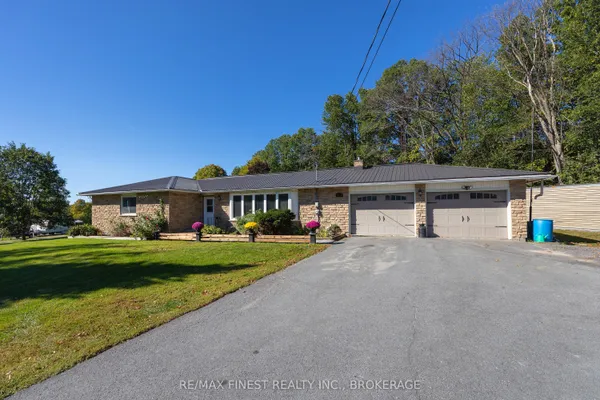
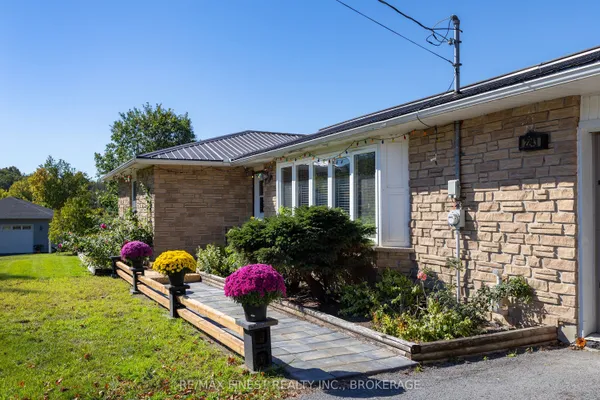
Have you been searching for a move in ready bungalow with all the perks of the country but only a quick drive to town? Welcome to 2491 Harmony Road. This 2015 build showcases an open concept layout with cathedral ceilings, hardwood floors & lots of light. The kitchen shows off a breakfast bar with granite countertops, includes all appliances and boasts the always desirable pantry. The living and dining area lead to the back deck and the dreamlike 3 season room which has inside entry to the oversized heated 2 car garage. The spacious primary bedroom features a walk in closet and lovely 3-piece en-suite. A sun drenched 2nd bedroom with convenient 4-piece bathroom and main floor laundry complete this level. The lower level boasts a HUGE rec room with lots of light and WALKOUT to the lower patio area. A further sun-drenched bedroom with walk in closet and 5-piece modern bathroom adds to the function of this home. A den & useful office/ hobby room along with utility room complete this level. Outside you will find a newer front porch with plenty of space to enjoy the scenic view & a back deck to do the same. A portion of the property is fenced in, allowing for a secure space for little ones and your pets. Welcome Home:)
Key facts
See this home in person
Free, no commitment. The agent confirms the time with you.
Open houses
No upcoming open houses.
Property details
Rooms & baths
- Bedrooms above / below
- 2 · 1
Basement
- Basement
- Finished with Walk-Out
Parking & garage
- Total
- 12
Lot
- Width / Depth
- 200 ft
Taxes & fees
- Taxes
- $5,365/yr
Overview
- Property type
- Detached
- Style
- Bungalow
- Age
- 6-15
Rooms
15 rooms on 2 level s
| Type | Dimensions | Features |
|---|---|---|
| Main | ||
| Kitchen | 15'9" × 9'6" | |
| Dining Room | 7'5" × 18'6" | |
| Living Room | 12'7" × 28'5" | |
| Sunroom | 14'6" × 13'11" | |
| Primary Bedroom | 22'5" × 12'10" | |
| Bedroom | 10'1" × 14'7" | |
| Bathroom | 5'5" × 12'8" | 3 Pc Ensuite |
| Bathroom | 8' × 9' | 4 Pc Bath |
| Laundry | 7'11" × 6'1" | |
| Lower | ||
| Recreation | 19' × 27'4" | |
| Den | 8'4" × 13'3" | |
| Bedroom | 14'6" × 13' | |
| Office | 10'4" × 13'11" | |
| Utility Room | 15'3" × 13'11" | |
| Bathroom | 5'11" × 12'5" | 5 Pc Bath |
Mortgage calculator
Location
Market Overview
Tyendinaga
Listing data provided by the Toronto Regional Real Estate Board (TRREB).
Similar properties
The listing data is provided under copyright by the Toronto Regional Real Estate Board (TRREB). The listing data is deemed reliable but is not guaranteed accurate by TRREB. The trademarks MLS®, Multiple Listing Service® and the associated logos are owned by The Canadian Real Estate Association (CREA) and identify the quality of services provided by real estate professionals who are members of CREA.
Last updated: November 4, 2026.