
778 Shannonville Road
Tyendinaga Township · Tyendinaga · ON · K0K 3A0
On market 29 days
About this property
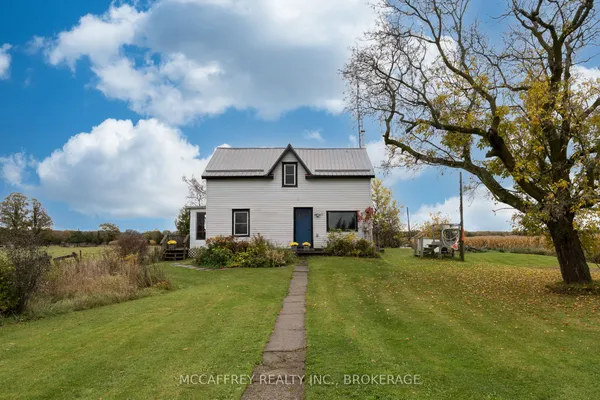
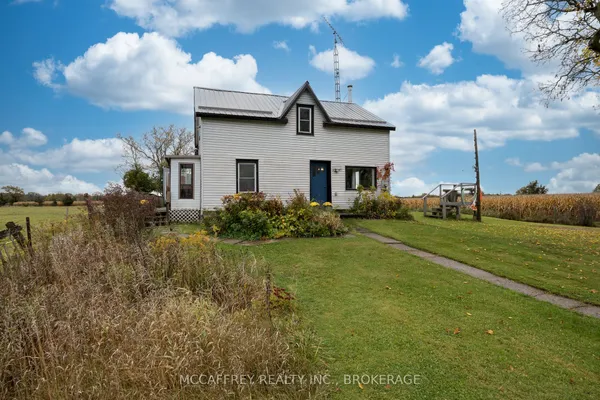
Welcome to 778 Shannonville Road, a charming two-storey country home set on approximately 2.48 acres in the heart of Tyendinaga. Offering a wonderful combination of character, space, and rural tranquility, this property is ideal for those looking to enjoy a peaceful country lifestyle while remaining within easy reach of surrounding communities. Originally built in 1880, this character-filled home offers a blend of timeless charm and modern updates, creating a warm and inviting atmosphere throughout. The main floor features a spacious living area, newly renovated kitchen with a fresh and functional design, dining space perfect for family meals and entertaining, convenient main-floor laundry, a full bathroom, and a comfortable bedroom. The main-floor bedroom provides excellent flexibility for guests, family members, or those looking for the convenience of one-level living. Upstairs, two additional bedrooms, a second full bathroom, and a versatile den offer plenty of space for children, guests, a home office, or hobbies. Step outside and enjoy the peaceful setting this property has to offer. The 2.48-acre lot provides plenty of room to spread out, with mature landscaping and established fruit trees, including cherry, peach, pear, and apple, adding to the property's country charm. The above-ground pool is perfect for cooling off and enjoying sunny summer days, while the spacious grounds provide ample opportunity for gardening, entertaining, outdoor activities, or simply relaxing and taking in the surrounding countryside. Whether you're looking for a family home, private country retreat, or a property with room to grow and make your own, 778 Shannonville Road offers a wonderful opportunity to enjoy space, privacy, character, and the relaxed pace of rural living.
View virtual tour →Key facts
See this home in person
Free, no commitment. The agent confirms the time with you.
Open houses
No upcoming open houses.
Property details
Rooms & baths
- Kitchens
- 1
- Rooms above / below grade
- 8 · 5
- Bedrooms above / below
- 1 · 2
- Washrooms
- 1 × 4-pc · Main
- 1 × 5-pc · Second
- Laundry
- Main Level
Basement
- Basement
- Unfinished
Heating & cooling
- Heat
- Forced Air · Propane
- A/C
- Wall Unit(s), Window Unit(s)
Interior features
- Other
Outdoor
- Direction faces
- West
- Pool
- Above Ground
Construction
- Construction
- Vinyl Siding
- Roof
- Asphalt Shingle
- Foundation
- Stone, Poured Concrete
Parking & garage
- Total
- 4
- Features
- Mutual
Utilities
- Sewer
- Septic
- Water
- Drilled Well
Lot
- Width / Depth
- 634.8 ft · 171.9 ft
- Size
- 2.479 sqft
Taxes & fees
- Taxes
- $2,494/2025
Included & excluded
- Exclusions
- Oven/stove.
Overview
- Property type
- Detached
- Style
- 2-Storey
- Age
- 100+
- Possession
- Flexible
- Cross street
- Lazier Road/Shannonville Road
Rooms
14 rooms on 3 level s
| Type | Dimensions | Features |
|---|---|---|
| Main | ||
| Foyer | 14'10" × 6'6" | |
| Dining Room | 19'7" × 10'7" | |
| Kitchen | 19'7" × 13'8" | |
| Living Room | 16'10" × 17'5" | |
| Bedroom | 12'9" × 15'6" | |
| Bathroom | 10'8" × 8'10" | 4 Pc Bath |
| Laundry | 5'4" × 8'10" | |
| Mud Room | 16'4" × 8' | |
| Second | ||
| Primary Bedroom | 19'6" × 10'3" | Walk-In Closet(s)Semi Ensuite |
| Play | 16'10" × 6'6" | |
| Bathroom | 8'1" × 10'4" | 5 Pc Bath |
| Bedroom 3 | 9'9" × 13'2" | |
| Den | 6'9" × 17'5" | |
| Other | ||
| Room | — | |
Mortgage calculator
Location
Cross street: Lazier Road/Shannonville Road
Market Overview
Tyendinaga
Listing data provided by the Toronto Regional Real Estate Board (TRREB).
Similar properties
The listing data is provided under copyright by the Toronto Regional Real Estate Board (TRREB). The listing data is deemed reliable but is not guaranteed accurate by TRREB. The trademarks MLS®, Multiple Listing Service® and the associated logos are owned by The Canadian Real Estate Association (CREA) and identify the quality of services provided by real estate professionals who are members of CREA.
Last updated: November 4, 2026.