
2916 Shannonville Road
Tyendinaga Township · Tyendinaga · ON · K0K 2V0
On market 38 days
About this property
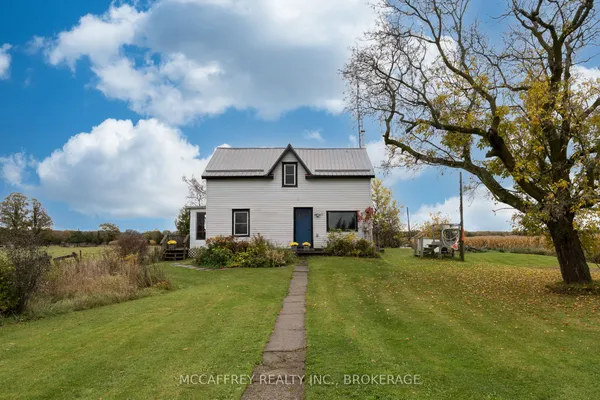
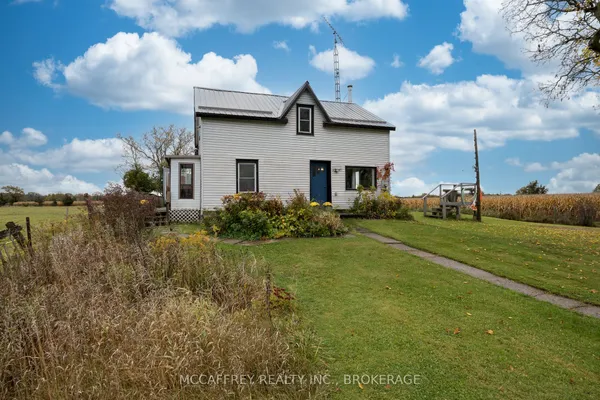
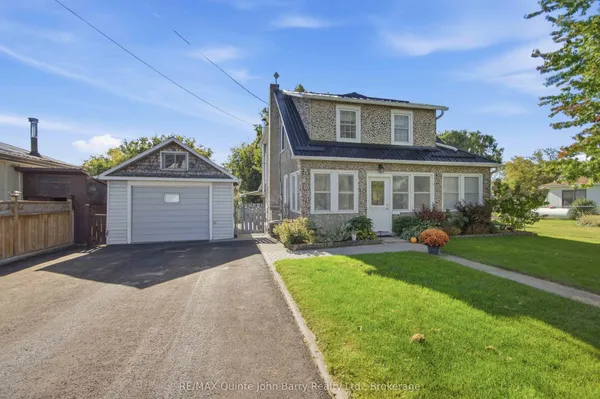
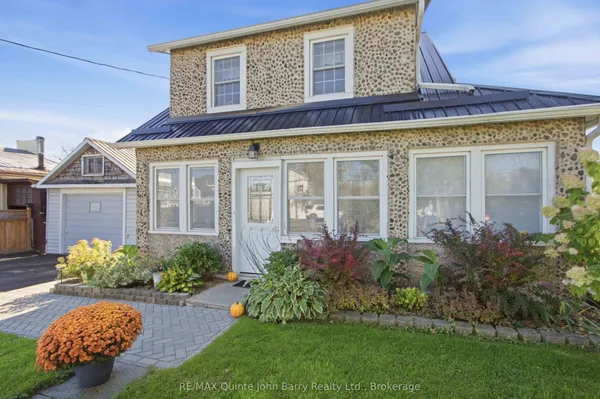
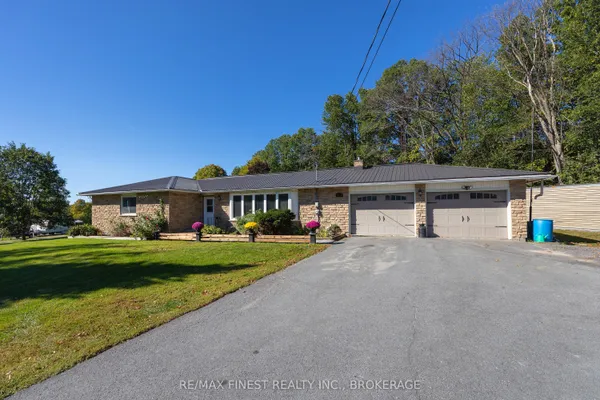
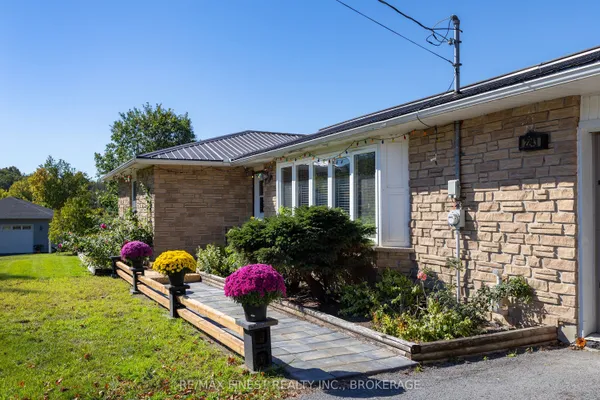
Welcome to this beautiful and well-maintained home, offering the perfect blend of comfort, style, and functionality. Featuring spacious living areas, abundant natural light, and a thoughtfully designed layout, this property is ideal for families, first-time buyers, or anyone looking for a place to call home.The main level offers a welcoming living room, a modern kitchen with ample cabinetry and counter space, and a bright dining area perfect for everyday living and entertaining. The bedrooms are generously sized, while the bathrooms provide both convenience and comfort.Step outside to enjoy the private backyard, offering plenty of space for relaxing, entertaining, gardening, or family activities. Additional highlights include ample storage, parking, and a desirable location close major transportation routes.This home combines timeless appeal with everyday convenience and is an opportunity you won't want to miss.
Key facts
See this home in person
Free, no commitment. The agent confirms the time with you.
Open houses
No upcoming open houses.
Property details
Rooms & baths
- Kitchens
- 1
- Den / Family room
- Yes
- Rooms above / below grade
- 8
- Bedrooms above / below
- 3
- Washrooms
- 1 × 2-pc · Main
- 1 × 5-pc · Second
- 1 × 4-pc · Second
Fireplace
- Fireplace
- Yes (Propane)
Heating & cooling
- Heat
- Baseboard · Other
- A/C
- Other
Interior features
- Carpet Free
Outdoor
- Direction faces
- North
Construction
- Construction
- Vinyl Siding
Parking & garage
- Total
- 6
- Features
- Other
Utilities
- Sewer
- Septic
- Water
- Well
Lot
- Width / Depth
- 861.3 ft · 647.3 ft
- Size
- 12.681 sqft
Taxes & fees
- Taxes
- $4,975/2025
Overview
- Property type
- Detached
- Style
- Other
- Possession
- Flexible · 2026-10-15
- Cross street
- Shannon RD
Mortgage calculator
Location
Cross street: Shannon RD
Market Overview
Tyendinaga
Listing data provided by the Toronto Regional Real Estate Board (TRREB).
Similar properties
The listing data is provided under copyright by the Toronto Regional Real Estate Board (TRREB). The listing data is deemed reliable but is not guaranteed accurate by TRREB. The trademarks MLS®, Multiple Listing Service® and the associated logos are owned by The Canadian Real Estate Association (CREA) and identify the quality of services provided by real estate professionals who are members of CREA.
Last updated: November 4, 2026.