
52 Bidwell Street
Tillsonburg · Tillsonburg · ON · N4G 3T7
On market 56 days
About this property
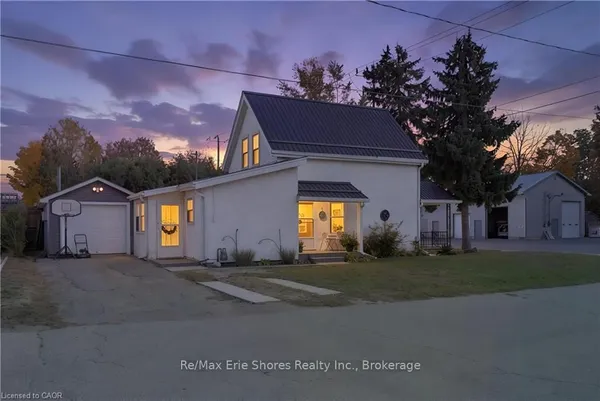
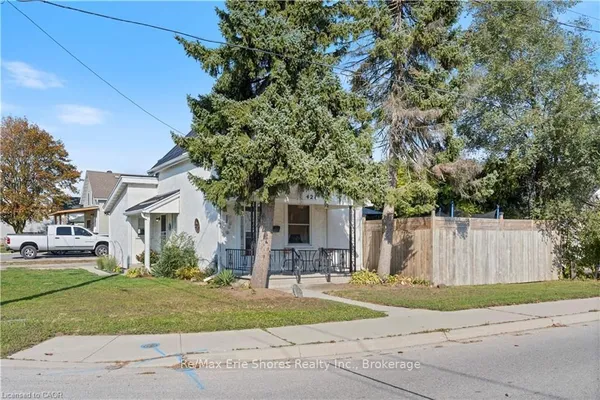
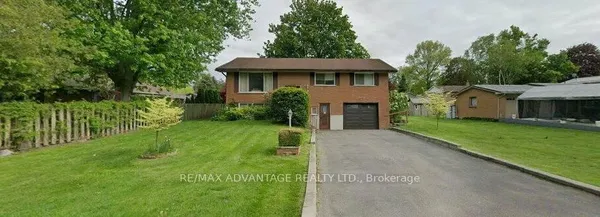
Welcome to this charming and well maintained home located in the heart of downtown Tillsonburg. Offering a practical layout, this property is an excellent option for first time buyers, downsizers, or anyone seeking the convenience of in town living. The main floor features a spacious primary bedroom, a 4 piece bathroom, kitchen, and laundry, allowing for the possibility of comfortable single floor living. Step outside to enjoy the fully private fenced in backyard-perfect for relaxing, entertaining, gardening, or providing a secure space for children and pets. A quality storage shed offers plenty of room for tools, outdoor equipment, and seasonal items. Conveniently situated close to Tillsonburg's downtown amenities, shops, restaurants, parks, and services, this property combines comfort, privacy, and convenient location in one appealing package.
Key facts
See this home in person
Free, no commitment. The agent confirms the time with you.
Open houses
No upcoming open houses.
Property details
Rooms & baths
- Kitchens
- 1
- Rooms above / below grade
- 11
- Bedrooms above / below
- 3
- Washrooms
- 1 × 4-pc · Main
- 1 × 2-pc · Second
- Laundry
- Main Level
Basement
- Basement
- Partial Basement, Unfinished
Heating & cooling
- Heat
- Forced Air · Gas
- A/C
- Central Air
Interior features
- Primary Bedroom - Main Floor
- Storage
Outdoor
- Direction faces
- East
Construction
- Construction
- Vinyl Siding
- Roof
- Asphalt Shingle
- Foundation
- Brick
Parking & garage
- Total
- 1
Utilities
- Sewer
- Sewer
- Water
- Municipal
Lot
- Width / Depth
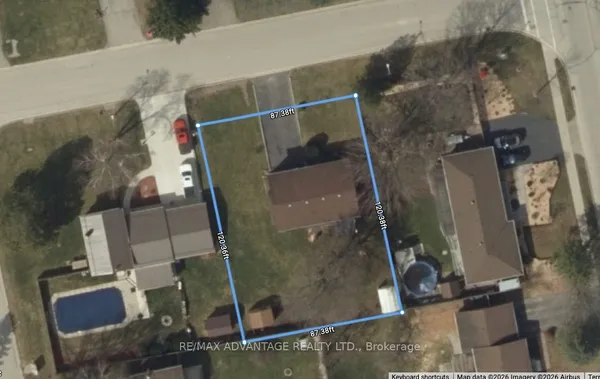
- 41.8 ft · 83.7 ft
Taxes & fees
- Taxes
- $2,279/2026
Overview
- Property type
- Detached
- Style
- 1 1/2 Storey
- Age
- 100+
- Possession
- Immediate · 2026-10-07
- Cross street
- Brock Street
Rooms
11 rooms on 3 level s
| Type | Dimensions | Features |
|---|---|---|
| Main | ||
| Bathroom | 9'5" × 11'3" | |
| Dining Room | 8'10" × 14'6" | |
| Kitchen | 9'4" × 17'6" | |
| Living Room | 8'5" × 10'2" | |
| Primary Bedroom | 8'5" × 10'2" | |
| Second | ||
| Bathroom | 6'6" × 7'9" | |
| Bathroom | 3'3" × 3'9" | |
| Bedroom | 9'7" × 10'1" | |
| Bedroom | 12'6" × 9'10" | |
| Other | 3'3" × 2'2" | |
| Basement | ||
| Bathroom | 8'5" × 17'4" | |
Mortgage calculator
Location
Cross street: Brock Street
Market Overview
Tillsonburg
Listing data provided by the Toronto Regional Real Estate Board (TRREB).
Similar properties
The listing data is provided under copyright by the Toronto Regional Real Estate Board (TRREB). The listing data is deemed reliable but is not guaranteed accurate by TRREB. The trademarks MLS®, Multiple Listing Service® and the associated logos are owned by The Canadian Real Estate Association (CREA) and identify the quality of services provided by real estate professionals who are members of CREA.
Last updated: November 4, 2026.