
1329 Larose Avenue
5301 - Carlington · Carlington - Central Park · ON · K1Z 7X4
On market 56 days
About this property
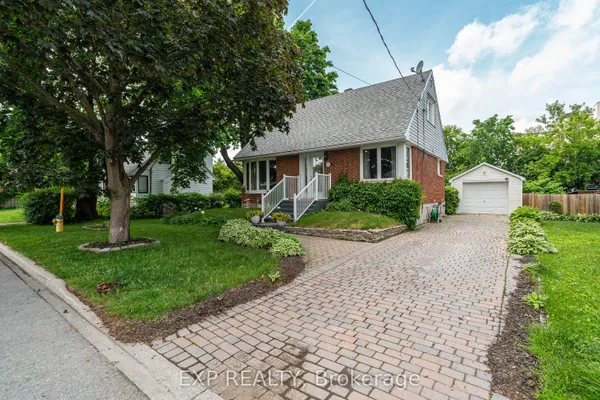
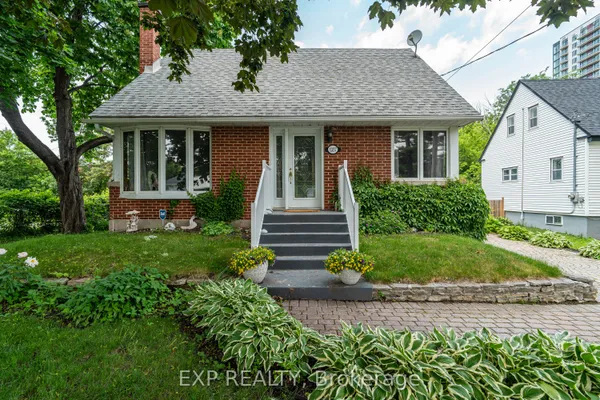
Welcome to this charming and cozy 2-storey home, perfectly situated close to everything you need! Offering a warm and inviting Canadiana country charm, this lovely property features comfortable living spaces, plenty of natural light, and a layout that is ideal for both everyday living and entertaining. There is a separate living & dining room, lovely kitchen with eating area and versatile main floor bedroom/den. The second level offers a large primary bedroom with a 4 piece ensuite bath and a bright second bedroom. The basement features a good sized recreation room together with a 5 piece bathroom, laundry and an office. There is a large deck off the kitchen to enjoy the amazing backyard. Enjoy the convenience of being just minutes from shopping, restaurants, schools, parks, public transit, and other amenities. With its welcoming character and fantastic location, this home is a wonderful opportunity for first-time buyers, downsizers, or anyone looking for comfort and convenience in a great neighbourhood. Move-in ready and full of charm!
Key facts
See this home in person
Free, no commitment. The agent confirms the time with you.
Open houses
No upcoming open houses.
Property details
Rooms & baths
- Bedrooms above / below
- 3
Basement
- Basement
- Finished
Parking & garage
- Total
- 3
Lot
- Width / Depth
- 49.9 ft
Taxes & fees
- Taxes
- $4,426/yr
Overview
- Property type
- Detached
- Style
- 2-Storey
Rooms
14 rooms on 3 level s
| Type | Dimensions | Features |
|---|---|---|
| Main | ||
| Foyer | 3'5" × 4'10" | Hardwood Floor |
| Living Room | 11'2" × 11'2" | Hardwood FloorGas Fireplace |
| Dining Room | 10'2" × 9'3" | Hardwood Floor |
| Kitchen | 11'4" × 8'8" | Ceramic BacksplashCeramic Floor |
| Breakfast | 19' × 7'8" | Hardwood Floor |
| Bedroom | 10' × 11'5" | Hardwood Floor |
| Bathroom | 6'1" × 5' | Ceramic Floor |
| Second | ||
| Bedroom 2 | 17'6" × 10'7" | Hardwood Floor |
| Bedroom 3 | 11'9" × 10'6" | Hardwood Floor |
| Bathroom | 10'5" × 5'4" | Ceramic Floor |
| Basement | ||
| Recreation | 12'10" × 12'10" | LaminateIrregular Room |
| Laundry | 7'9" × 7'8" | |
| Den | 11'6" × 9'7" | |
| Bathroom | 9'8" × 8'5" | Ceramic FloorDouble Sink |
Mortgage calculator
Location
Market Overview
Carlington - Central Park
Listing data provided by the Toronto Regional Real Estate Board (TRREB).
Similar properties
The listing data is provided under copyright by the Toronto Regional Real Estate Board (TRREB). The listing data is deemed reliable but is not guaranteed accurate by TRREB. The trademarks MLS®, Multiple Listing Service® and the associated logos are owned by The Canadian Real Estate Association (CREA) and identify the quality of services provided by real estate professionals who are members of CREA.
Last updated: November 4, 2026.