
1416 Woodward Avenue
5301 - Carlington · Carlington - Central Park · ON · K1Z 7W1
On market 62 days
About this property
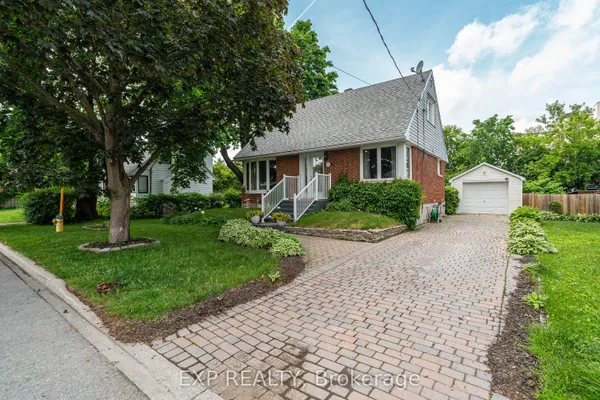
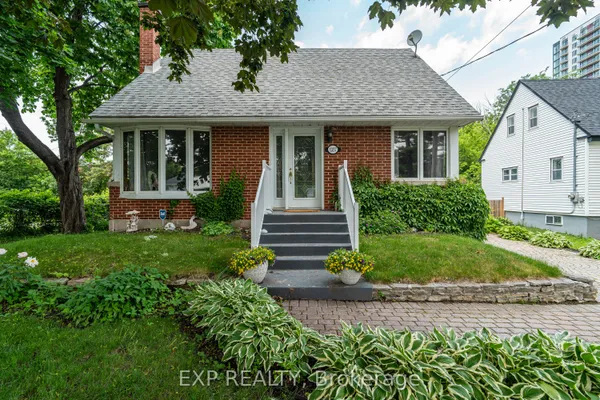
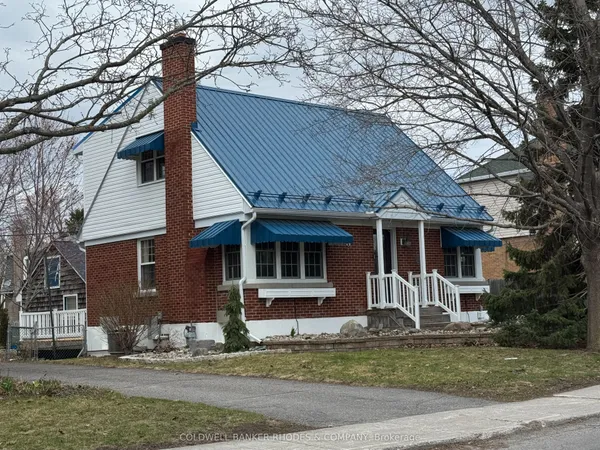
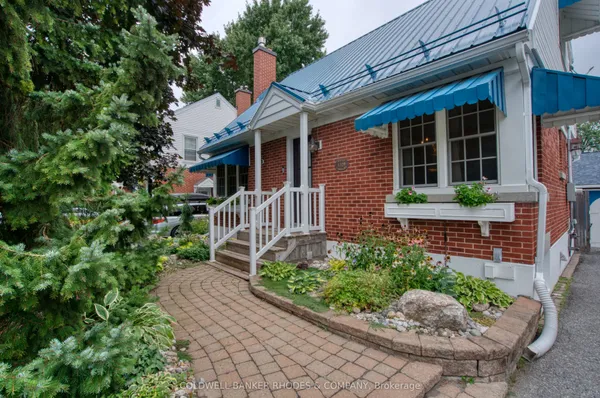
Fantastic curb appeal is the first impression you'll get from this home nestled on a picturesque tree-lined street in a sought-after central location. This charming 4-bedroom home offers timeless character, versatile living space, and endless potential. Thoughtfully maintained, this home features spacious principal rooms, abundant natural light from the southern exposure, and a warm, welcoming atmosphere throughout. Newer kitchen cabinetry in the kitchen with a great view of the yard. Under cabinet lighting, wine storage, large pot drawers and a bonus pantry with rollout shelves. A professionally finished lower level significantly expands the living space, offering a large recreation room, a full bathroom, and an additional finished room. With the added convenience of a kitchenette, the lower level presents excellent potential for an in-law suite, guest accommodations, or multi-generational living. Hardwood floors under carpeting throughout the original footprint of the second level and stairway are begging to be revealed. Step outside to enjoy the private south-facing backyard, where mature perennial gardens provide colour and beauty throughout the seasons. Whether you're an avid gardener, hobbyist, or DIY enthusiast, the detached project shed with power offers the perfect space for creative pursuits, storage, or a workshop.Ideally situated close to parks, schools, shopping, dining, and transit, this property combines the charm of an established neighbourhood with the convenience of city living. A wonderful opportunity to make this character-filled home your own and add value with a few minor updates.
View virtual tour →Key facts
See this home in person
Free, no commitment. The agent confirms the time with you.
Open houses
Property details
Rooms & baths
- Kitchens
- 1
- Rooms above / below grade
- 8 · 2
- Bedrooms above / below
- 4
- Washrooms
- 1 × 4-pc · Second
- 1 × 3-pc · Basement
Basement
- Basement
- Finished
Fireplace
- Fireplace
- Yes (1 · Living Room, Natural Gas)
Heating & cooling
- Heat
- Forced Air · Gas
- A/C
- Central Air
Interior features
- In-Law Capability
Outdoor
- Direction faces
- South
Construction
- Construction
- Brick
- Roof
- Asphalt Shingle
- Foundation
- Poured Concrete
Parking & garage
- Garage
- Carport · 1
- Covered spaces
- 1
- Total
- 3
Utilities
- Sewer
- Sewer
- Water
- Municipal
Lot
- Width / Depth
- 50 ft · 98 ft
Property & nearby
- Fenced Yard
- Public Transit
Taxes & fees
- Taxes
- $5,037/2026
Included & excluded
- Inclusions
- Fridge, Stove, Dishwasher, Hood Fan, Washer, Dryer, Basement Fridge
Overview
- Property type
- Detached
- Style
- 2-Storey
- Possession
- Flexible · 30-59 days
- Cross street
- Kirkwood
Mortgage calculator
Location
Cross street: Kirkwood
Market Overview
Carlington - Central Park
Listing data provided by the Toronto Regional Real Estate Board (TRREB).
Similar properties
The listing data is provided under copyright by the Toronto Regional Real Estate Board (TRREB). The listing data is deemed reliable but is not guaranteed accurate by TRREB. The trademarks MLS®, Multiple Listing Service® and the associated logos are owned by The Canadian Real Estate Association (CREA) and identify the quality of services provided by real estate professionals who are members of CREA.
Last updated: November 4, 2026.