
803 Merivale Road
5302 - Carlington · Carlington - Central Park · ON · K1Z 5Z5
On market 28 days
About this property
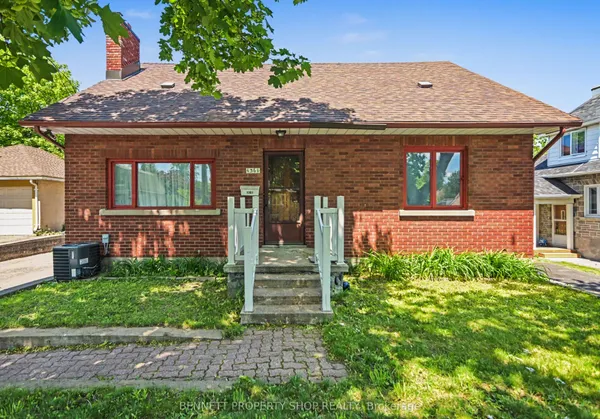
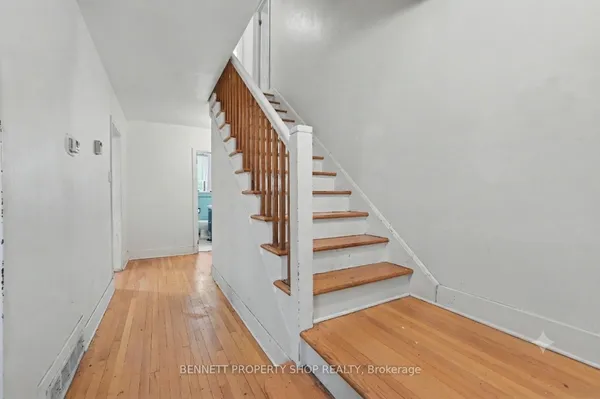
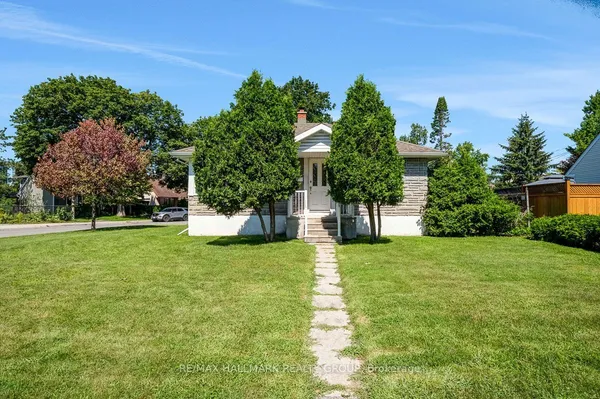
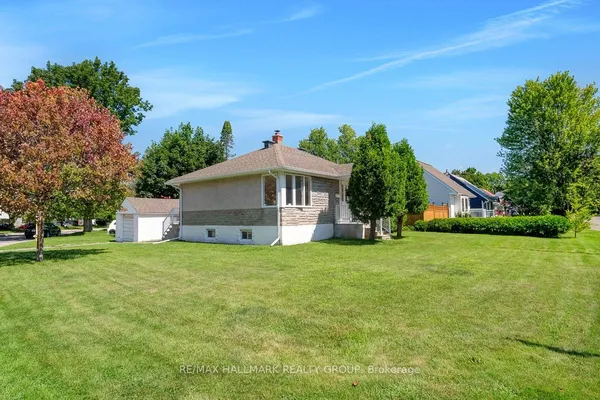
Investor's Commercial Opportunity! Fantastic income-generating property with potential for two rental units in the highly desirable Royal & Civic Hospital area. This spacious home features 4 bedrooms, 2 full bathrooms, and sits on a large lot offering both space and long-term development potential. There are 2 bedrooms on second level and 1 bedroom in the main level, with 1 full bathroom, Upper level is currently rented at $1,500/month. Lower level: Non-confirmed bachelor apartment with full bathroom, currently rented at $750/month, can be a nice 2 bedroom, new furnace. A great opportunity for investors seeking strong cash flow or end users looking to live in one unit and rent the other. Close to hospitals, transit, shopping, and all amenities.
Key facts
See this home in person
Free, no commitment. The agent confirms the time with you.
Open houses
No upcoming open houses.
Property details
Rooms & baths
- Bedrooms above / below
- 3 · 1
Basement
- Basement
- Finished
Parking & garage
- Total
- 3
Lot
- Width / Depth
- 48 ft
Taxes & fees
- Taxes
- $3,742/yr
Overview
- Property type
- Detached
- Style
- 1 1/2 Storey
Rooms
11 rooms on 3 level s
| Type | Dimensions | Features |
|---|---|---|
| Main | ||
| Living Room | 15'1" × 11'6" | |
| Dining Room | 10'2" × 11'6" | |
| Kitchen | 7'5" × 12'10" | |
| Bathroom | 7'7" × 4'11" | 4 Pc Bath |
| Bedroom | 7'10" × 10'6" | |
| Second | ||
| Bedroom 2 | 11'6" × 13'3" | |
| Primary Bedroom | 13'9" × 10'2" | |
| Lower | ||
| Bedroom | 11'2" × 8'2" | |
| Kitchen | 6'7" × 11'10" | |
| Living Room | 23' × 11'6" | |
| Bedroom 3 | 5'3" × 4'11" | |
Mortgage calculator
Location
Market Overview
Carlington - Central Park
Listing data provided by the Toronto Regional Real Estate Board (TRREB).
Similar properties
The listing data is provided under copyright by the Toronto Regional Real Estate Board (TRREB). The listing data is deemed reliable but is not guaranteed accurate by TRREB. The trademarks MLS®, Multiple Listing Service® and the associated logos are owned by The Canadian Real Estate Association (CREA) and identify the quality of services provided by real estate professionals who are members of CREA.
Last updated: November 4, 2026.