
75 Milligan Drive
Tyendinaga Township · Tyendinaga · ON · K0K 3A0
On market 83 days
About this property
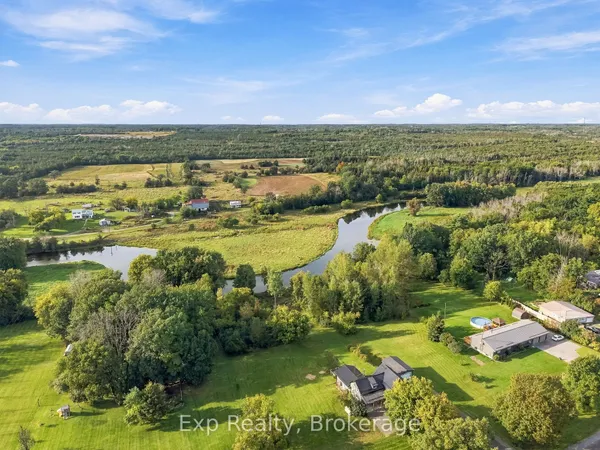
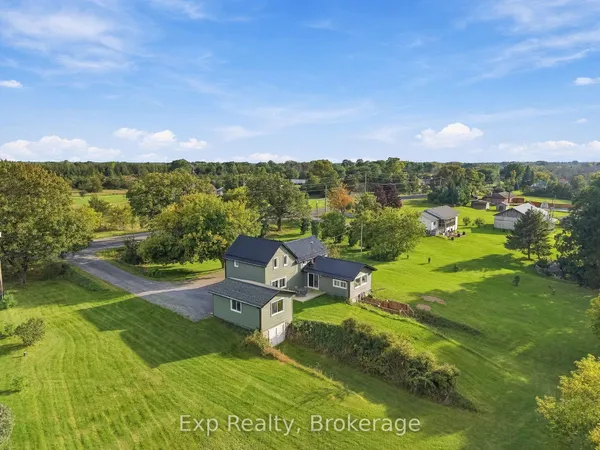
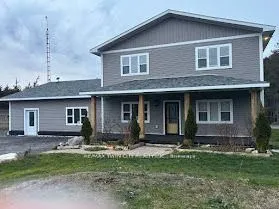
Beautiful 2 storey home on a quiet 3 acre forested Lot. Situated on a peaceful dead-end road, surrounded by mature trees and nature. Enjoy quiet mornings on the welcoming front porch. Or relax on the back deck overlooking your private trails. The bright open-concept kitchen and dining area is the heart of the home. Featuring an abundance of cupboards and generous counter space. An island with seating, and easy access to the deck. A spacious foyer, and a cozy fireplace in the large living room will tick off some boxes. Double attached garage with inside entry, and easy access to a convenient powder room. Upstairs, the primary bedroom offers high ceilings, great natural light, a walk-in closet, and a 4-piece ensuite. Two additional bedrooms and a full bath complete the upper level. The basement is fully finished. Adding a rec room, laundry/storage area, another bedroom, and a second 2-piece bath. Private walking trails, and 3 acres of tranquility. Minutes from Belleville with easy access to Highway 401. This home blends privacy, comfort, and convenience.
View virtual tour →Key facts
See this home in person
Free, no commitment. The agent confirms the time with you.
Open houses
No upcoming open houses.
Property details
Rooms & baths
- Kitchens
- 1
- Rooms above / below grade
- 10 · 4
- Bedrooms above / below
- 3 · 1
- Washrooms
- 1 × 4-pc · Upper
- 1 × 4-pc · Upper
- 1 × 2-pc · Main
- 1 × 2-pc · Lower
- Laundry
- Lower Level
Basement
- Basement
- Full, Finished
Fireplace
- Fireplace
- Yes (1 · Propane)
Heating & cooling
- Heat
- Forced Air · Propane
- A/C
- Central Air
Finishes & appliances
- Security
- Smoke Detector
Interior features
- Auto Garage Door Remote
- In-Law Capability
- Propane Tank
- Water Softener
Outdoor
- Direction faces
- North
Construction
- Construction
- Vinyl Siding
- Roof
- Asphalt Shingle
- Foundation
- Concrete
Parking & garage
- Garage
- Attached · 2
- Covered spaces
- 2
- Total
- 12
- Features
- Private Double
Exterior features
- Deck
- Privacy
- Porch
Utilities
- Sewer
- Septic
- Water
- Drilled Well
- Electricity
- Yes
- Gas
- No
- Water service
- No
- Sewer service
- No
- Cable
- No
Lot
- Width / Depth
- 151.4 ft · 894.8 ft
- Size
- 3 sqft
Property & nearby
- Cul de Sac/Dead End
- Wooded/Treed
Taxes & fees
- Taxes
- $3,670/2025
Included & excluded
- Inclusions
- Fridge, Stove, Dishwasher, over the range microwave, wine fridge in island
- Exclusions
- Washer, Dryer
Overview
- Property type
- Detached
- Style
- 2-Storey
- Age
- 16-30
- Possession
- Flexible
- Cross street
- Shannonville / Jane
Mortgage calculator
Location
Cross street: Shannonville / Jane
Market Overview
Tyendinaga
Listing data provided by the Toronto Regional Real Estate Board (TRREB).
Similar properties
The listing data is provided under copyright by the Toronto Regional Real Estate Board (TRREB). The listing data is deemed reliable but is not guaranteed accurate by TRREB. The trademarks MLS®, Multiple Listing Service® and the associated logos are owned by The Canadian Real Estate Association (CREA) and identify the quality of services provided by real estate professionals who are members of CREA.
Last updated: November 4, 2026.