
1818 Cherryhill Road
Monaghan Ward 2 · Peterborough · ON · K9K 1S6
On market 57 days
About this property
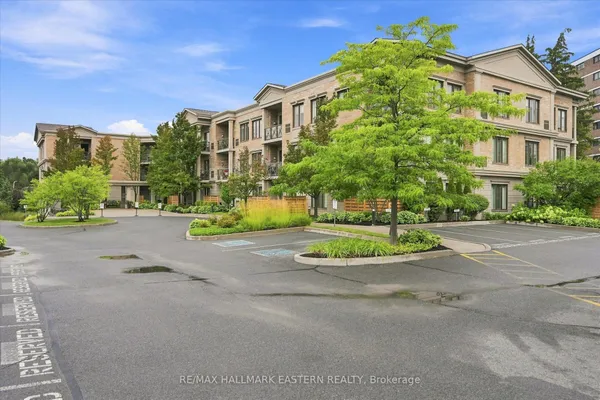
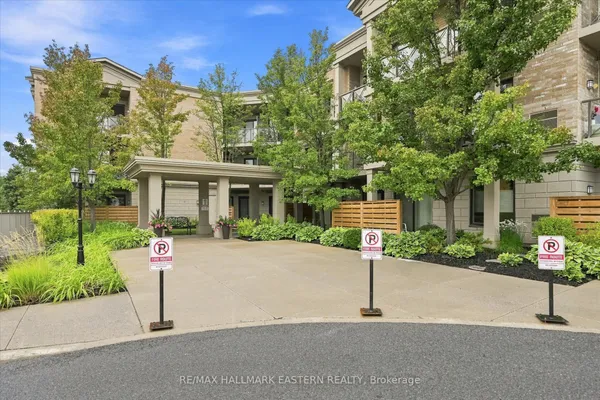
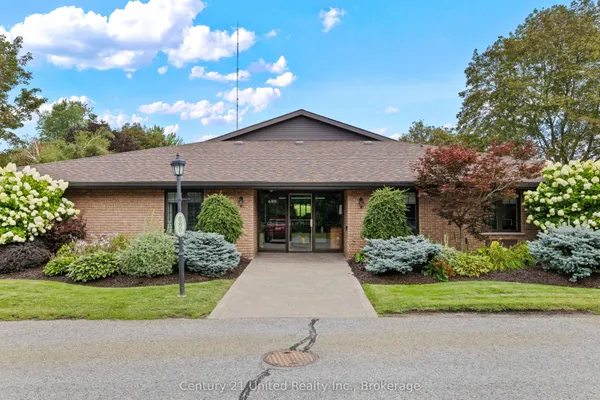
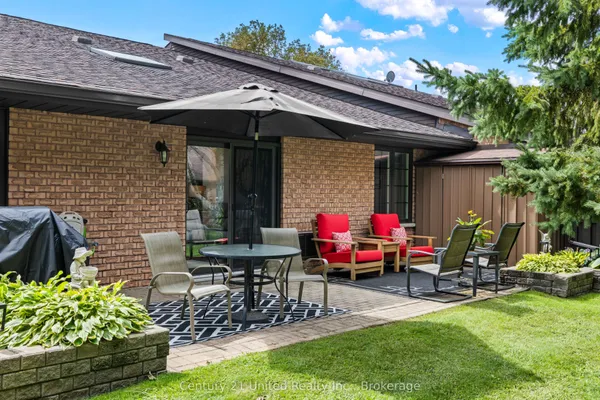
Experience the elegance of luxury condominium living from the moment you arrive. A stunning Porte-Cochere entrance creates a lasting first impression, welcoming you to this secure, impeccably maintained building surrounded by beautifully manicured gardens, scenic walkways, a private heated outdoor pool, and a BBQ area perfect for relaxing or entertaining. Step inside to a bright, inviting lobby featuring comfortable seating, a meeting/social room with library, fireplace, powder room and walk-out, a convenient secure mailroom complete with keyed mailboxes, notification board, and community events calendar. Dual elevators provide convenient access to this freshly painted, open-concept, almost carpet-free suite with stylish newer flooring (2021). Designed for comfortable living, the spacious living room offers great space for all your media and flows seamlessly into a bright breakfast nook with convenient pass-through window from the well-appointed kitchen, offering and abundance of cabinetry and in-suite laundry. The generous primary retreat features two closets one for extra in-suite storage, a 4-piece ensuite with non-slip flooring new in 2023, plus direct access to the expansive balcony. A second bedroom , 3-piece main bath, and a sun-filled family room with balcony access provide exceptional flexibility. An additional bonus room is ideal as a formal dining room, home office, hobby room, or quiet reading retreat. Additional highlights include underground parking, a private storage locker, car wash area, and ample outside visitor parking. Combining exceptional amenities, security, and an outstanding lifestyle, this is a residence you'll be proud to call home. A must-see opportunity!
Key facts
Property details
Rooms & baths
Building & utilities
Parking
Condo details
Financial
Features & amenities
Interior
Amenities
Rooms
10 rooms on 2 level s
| Type | Dimensions | Features |
|---|---|---|
| Main | ||
| Foyer | 7'10" × 8' | Closet |
| Kitchen | 11'3" × 11'5" | B/I DishwasherWalk Through |
| Laundry | 9'10" × 5'10" | Combined w/Kitchen |
| Common Room | 13' × 9'2" | Overlooks GardenCombined w/Sitting |
| Family Room | 18'10" × 15'9" | W/O To Balcony |
| Bedroom 2 | 14'1" × 9'7" | Closet |
| Bathroom | 7'5" × 4'10" | 3 Pc Bath |
| Primary Bedroom | 14' × 12'1" | ClosetW/O To Balcony |
| Bathroom | 13'2" × 11'6" | 4 Pc Ensuite |
| Lower | ||
| Living Room | 27'5" × 22'3" | Combined w/Dining |
Mortgage calculator
Location
Market Overview
Peterborough
Listing data provided by the Toronto Regional Real Estate Board (TRREB).
Similar properties
The listing data is provided under copyright by the Toronto Regional Real Estate Board (TRREB). The listing data is deemed reliable but is not guaranteed accurate by TRREB. The trademarks MLS®, Multiple Listing Service® and the associated logos are owned by The Canadian Real Estate Association (CREA) and identify the quality of services provided by real estate professionals who are members of CREA.
Last updated: September 19, 2026.