Stan Bernardo
For Sale · MLS® X13603068
$619,000
For Sale
1818 Cherryhill Road
Monaghan Ward 2 · Peterborough · ON · K9K 1S6
2 beds
2 baths
1 parking
Condo Apt
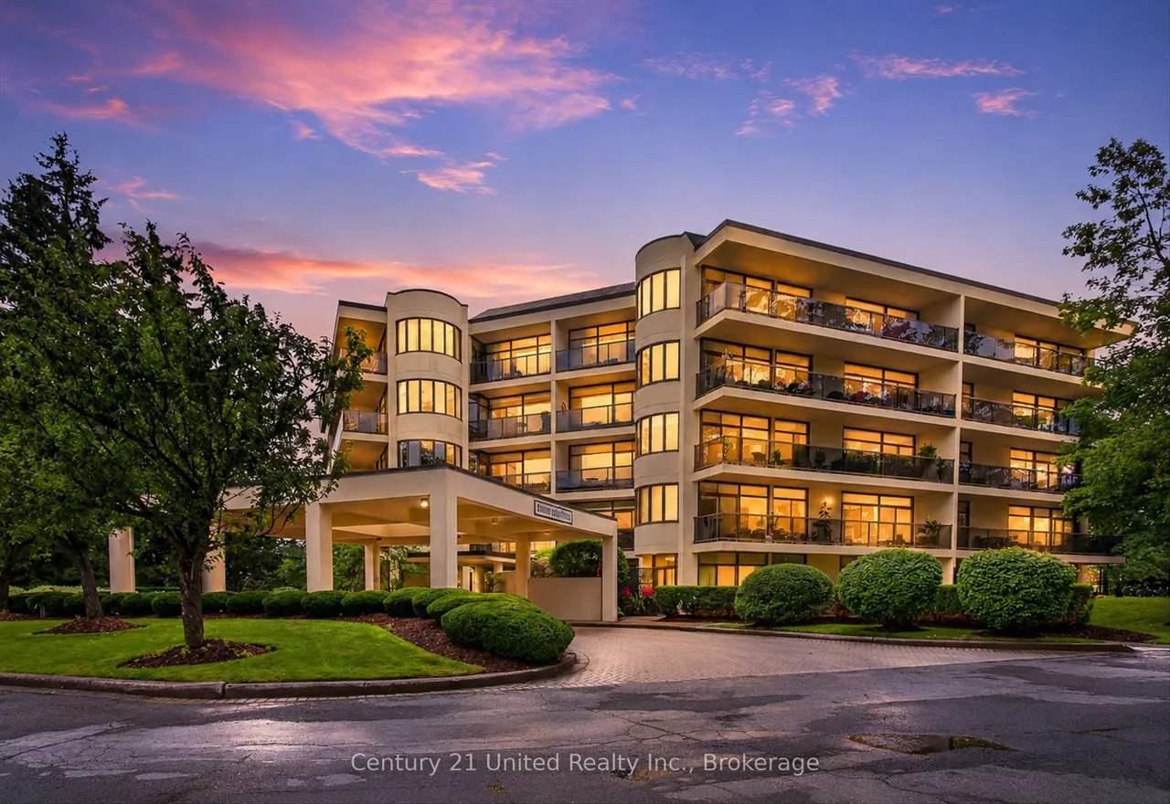
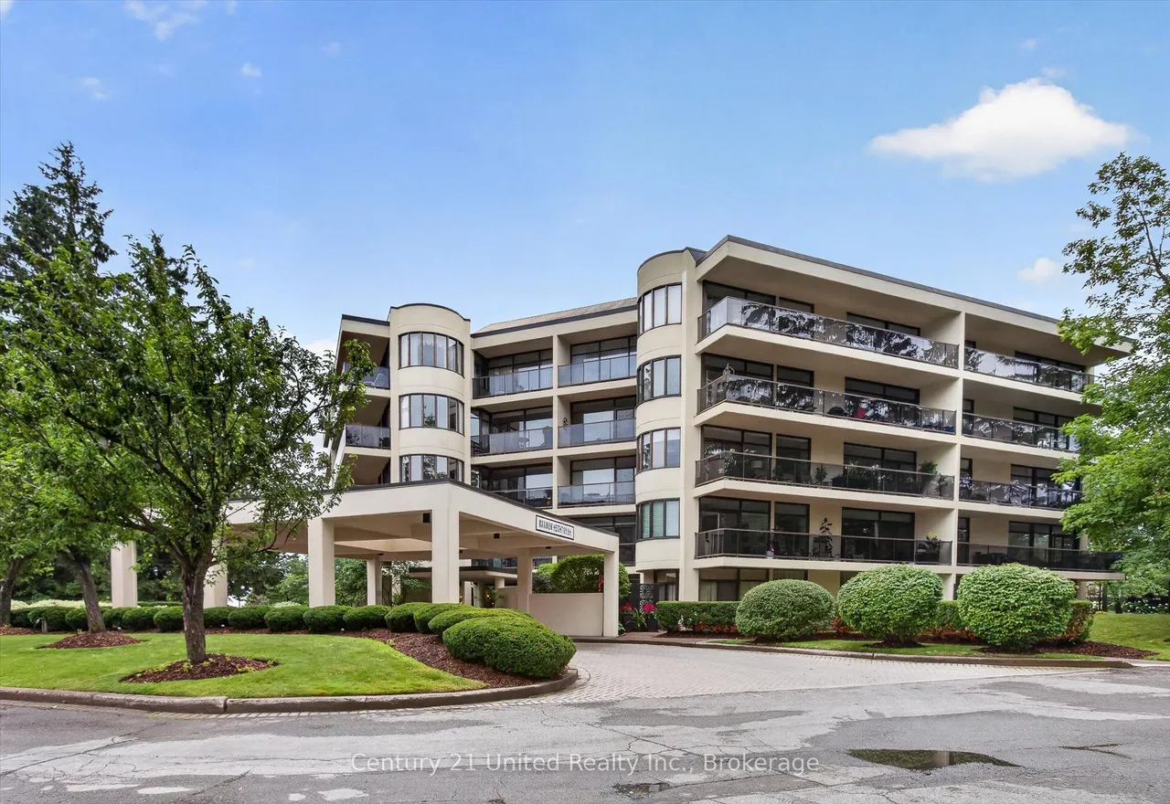
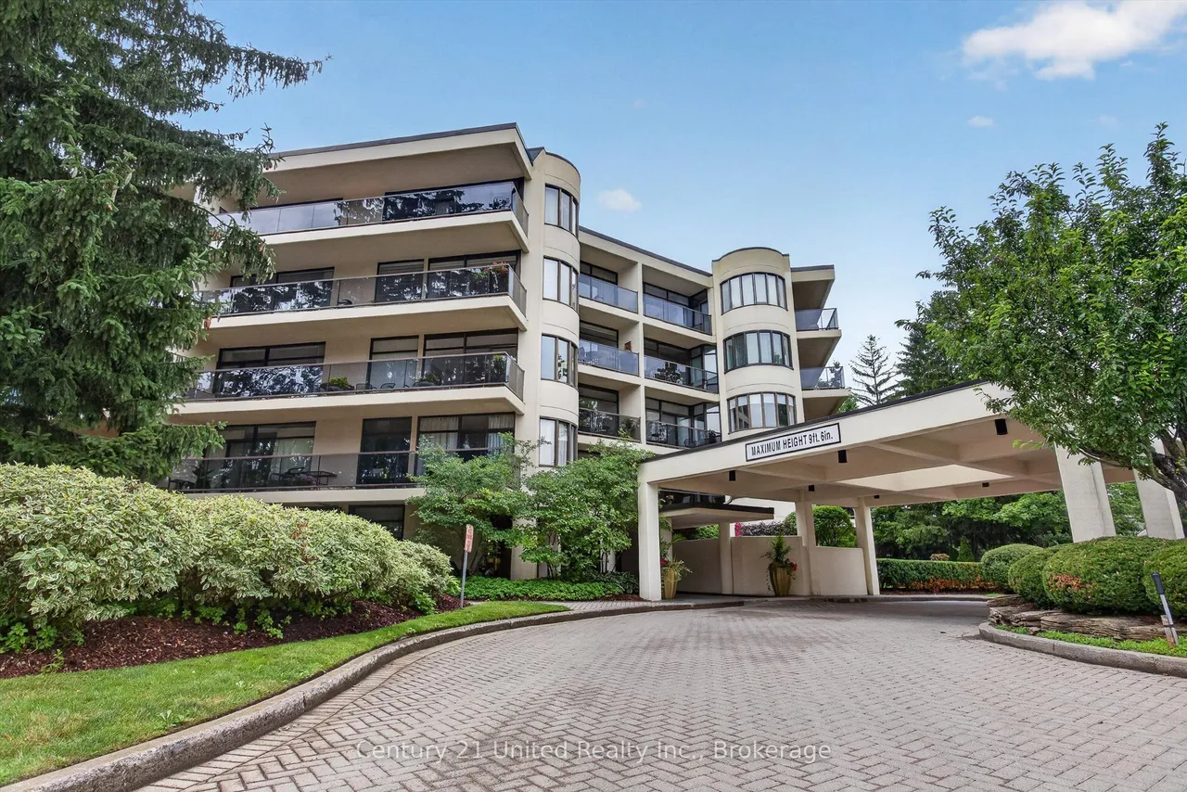
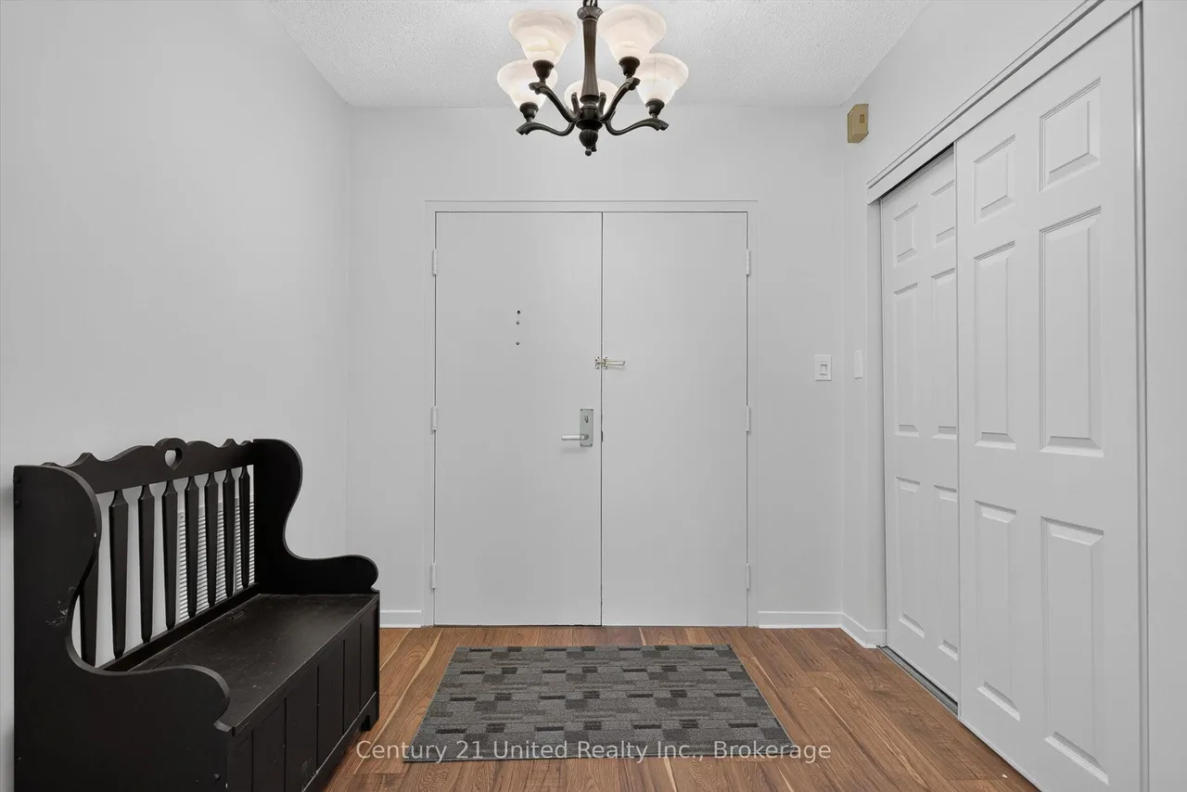
Experience the elegance of luxury condominium living from the moment you arrive. A stunning Porte-Cochere entrance creates a lasting first impression, welcoming you to this secure, impeccably maintained building surrounded by beautifully manicured gardens, scenic walkways, a private heated outdoor pool, and a BBQ area perfect for relaxing or entertaining. Step inside to a bright, inviting lobby featuring comfortable seating, a meeting/social room with library, fireplace, powder room and walk-out, a convenient secure mailroom complete with keyed mailboxes, notification board, and community events calendar. Dual elevators provide convenient access to this freshly painted, open-concept, almost carpet-free suite with stylish newer flooring (2021). Designed for comfortable living, the spacious living room offers great space for all your media and flows seamlessly into a bright breakfast nook with convenient pass-through window from the well-appointed kitchen, offering and abundance of cabin
Type
Condo Apartment
Size
1,600–1,799 sqft
Maintenance fee
$1,389/mo
Taxes
$5,660/yr
Parking
1

Stan Bernardo
Luxury Real Estate · GTA & Mississauga
Royal LePage Signature Realty Brokerage
(905) 568-2121 · info@repg.ca
Scan for full details + every photo
MLS® X13603068
· Listing courtesy of Century 21 United Realty Inc. · September 19, 2026
Toronto Regional Real Estate Board (TRREB) assumes no responsibility for the accuracy of any information shown. The information provided herein must only be used by consumers that have a bona fide interest in the purchase, sale or lease of real estate and may not be used for any commercial purpose or any other purpose.
The listing data is provided under copyright by the Toronto Regional Real Estate Board (TRREB). The listing data is deemed reliable but is not guaranteed accurate by TRREB. The trademarks MLS®, Multiple Listing Service® and the associated logos are owned by The Canadian Real Estate Association (CREA) and identify the quality of services provided by real estate professionals who are members of CREA.
Toronto Regional Real Estate Board (TRREB) assumes no responsibility for the accuracy of any information shown. The information provided herein must only be used by consumers that have a bona fide interest in the purchase, sale or lease of real estate and may not be used for any commercial purpose or any other purpose.
The listing data is provided under copyright by the Toronto Regional Real Estate Board (TRREB). The listing data is deemed reliable but is not guaranteed accurate by TRREB. The trademarks MLS®, Multiple Listing Service® and the associated logos are owned by The Canadian Real Estate Association (CREA) and identify the quality of services provided by real estate professionals who are members of CREA.