
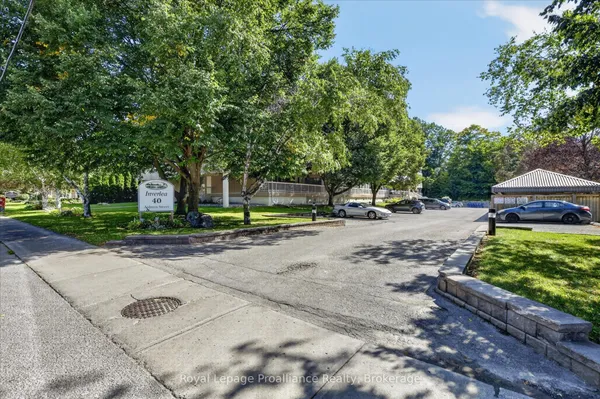
40 Auburn Street
Ashburnham Ward 4 · Peterborough · ON · K9H 2G2
On market 17 days
About this property
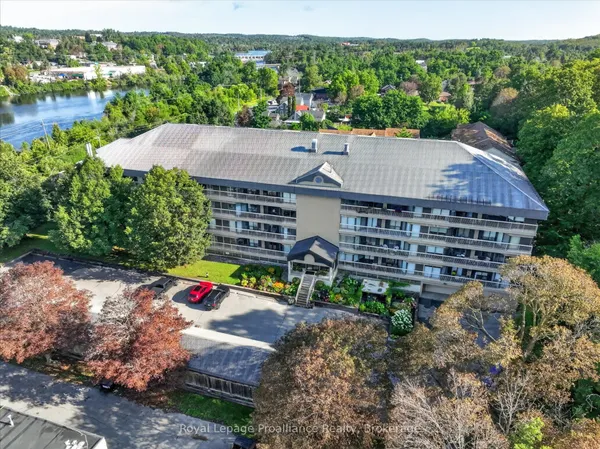
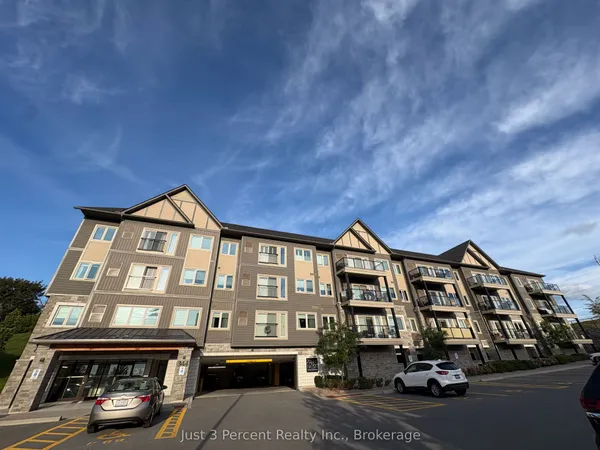
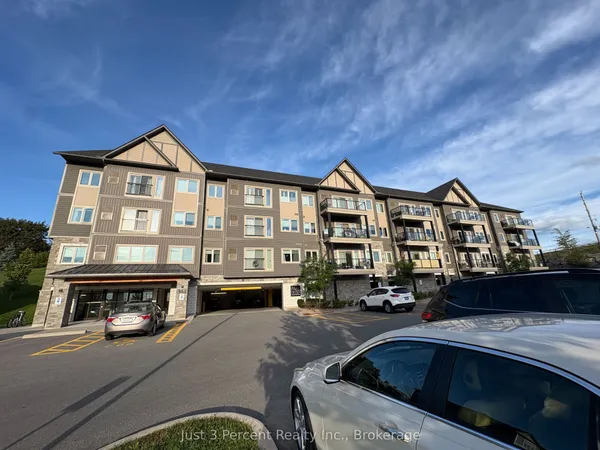
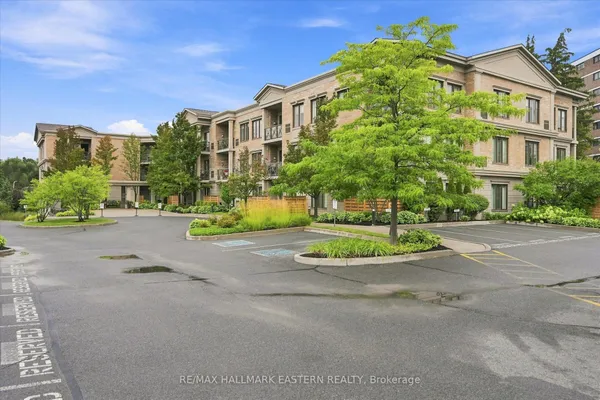
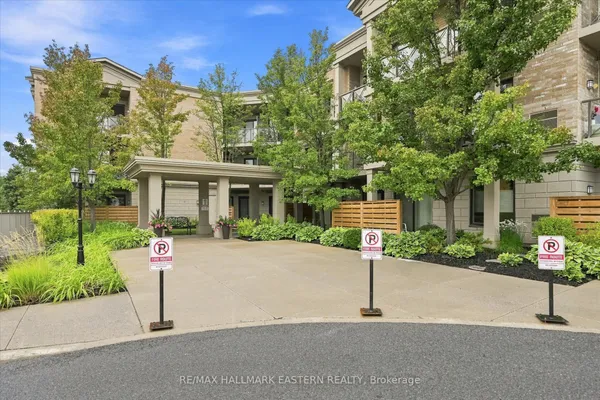
Welcome to Unit 206 at "The Inverlea", a beautifully updated 2-bedroom, 2-bathroom corner condo in Peterborough's sought-after East City. Offering just over 1,000 sq. ft. of bright, comfortable living space, this south and east-facing unit features large windows, plenty of natural light, and peaceful views over the surrounding trees. The interior has been thoughtfully refreshed with durable luxury vinyl flooring throughout, fresh paint, refaced kitchen cabinetry, and brand-new motorized blinds. The spacious open-concept living and dining area walks out to the balcony, which has also been updated with new carpeting. The kitchen offers a convenient dinette area and access to the pantry, laundry and utility room. The primary bedroom features its own walkout to the balcony, a walk-in closet and a private 3-piece ensuite, while a second bedroom and full 4-piece bathroom provide plenty of flexibility for guests or a home office. Underground parking is also included. The location is one of the real highlights. The Trent-Severn Waterway is directly across the street, Nicholls Oval Park is just across the road, and access to the Rotary Greenway Trail is only steps from the building, making it easy to walk, cycle and enjoy everything East City has to offer.Residents of The Inverlea also enjoy building amenities including a fitness room, recreation and meeting spaces, visitor parking, and a rooftop deck where you can take in views of the river, park and city.
Key facts
Property details
Rooms & baths
Parking
Condo details
Financial
Mortgage calculator
Location
Market Overview
Peterborough
Listing data provided by the Toronto Regional Real Estate Board (TRREB).
Similar properties
The listing data is provided under copyright by the Toronto Regional Real Estate Board (TRREB). The listing data is deemed reliable but is not guaranteed accurate by TRREB. The trademarks MLS®, Multiple Listing Service® and the associated logos are owned by The Canadian Real Estate Association (CREA) and identify the quality of services provided by real estate professionals who are members of CREA.
Last updated: September 19, 2026.