
869 Clonsilla Avenue
Otonabee Ward 1 · Peterborough · ON · K9J 0B7
On market 16 days
About this property
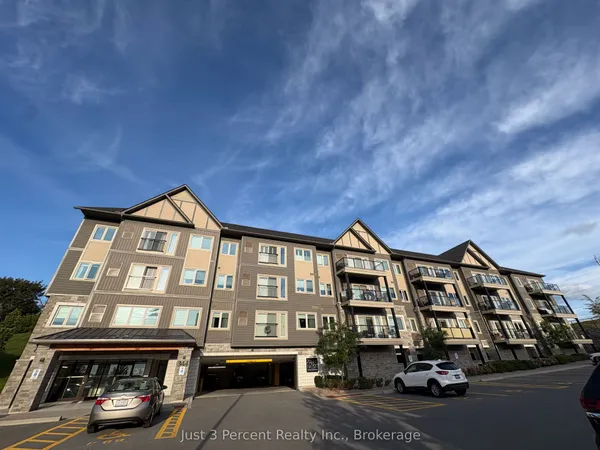
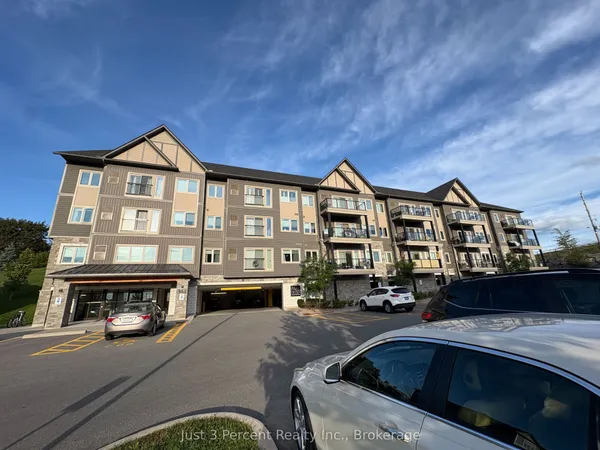
'Kawartha Glen' - Penthouse living in one of Peterborough's most desirable and beautifully landscaped buildings. Bright and airy open-concept layout featuring large windows and walk-out to a private balcony overlooking green space. A well designed kitchen with breakfast bar overlooks the spacious living and dining room area. Primary bedroom is complete with a 4 piece ensuite and a large walk-in closet. The 'flexible' den offers a separate dedicated space for a home office, media room or guest den. There is an additional 2 - piece bath and ensuite laundry. Storage locker is conveniently located on the same floor. Heated underground parking. Well maintained and secure building. Common Room off the front Lobby with walkout to a patio area with gazebo and BBQs. Convenient location. Visitor Parking. Steps to transit. Short walk to amenities including Summit Plaza (Tim Hortons, Sobeys, Canadian Tire). Quick access to the #115.
Key facts
Property details
Rooms & baths
Parking
Condo details
Financial
Mortgage calculator
Location
Market Overview
Peterborough
Listing data provided by the Toronto Regional Real Estate Board (TRREB).
Similar properties
The listing data is provided under copyright by the Toronto Regional Real Estate Board (TRREB). The listing data is deemed reliable but is not guaranteed accurate by TRREB. The trademarks MLS®, Multiple Listing Service® and the associated logos are owned by The Canadian Real Estate Association (CREA) and identify the quality of services provided by real estate professionals who are members of CREA.
Last updated: September 19, 2026.