
680 Whitaker Street
Ashburnham Ward 4 · Peterborough · ON · K9H 7J9
On market 24 days
About this property
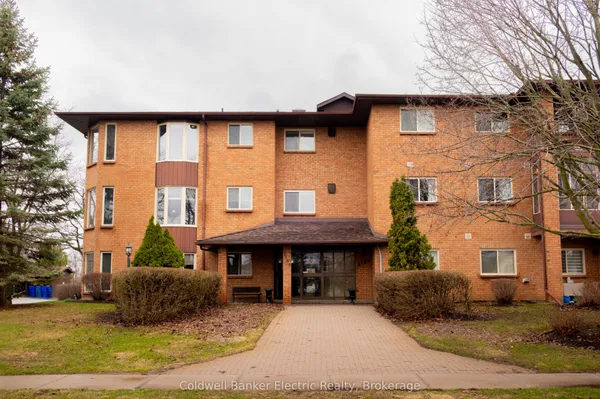
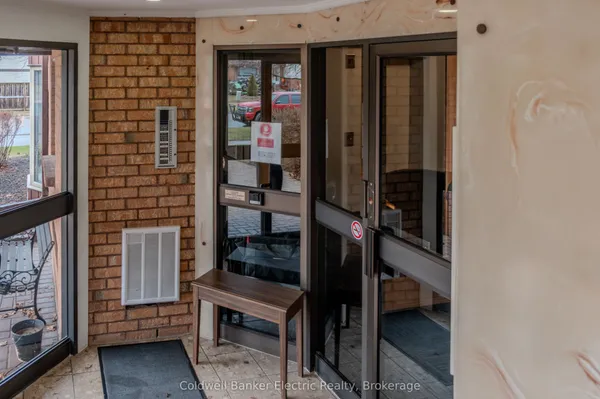
WELCOME TO MAIN-LEVEL LIVING AT 680 WHITAKER STREET! This spacious ground-level 2 -bedroom, 2-bathroom Condo offers the ease, comfort and convenience of truly stair-free living in a quiet, well-built and beautifully maintained Condo Building located alongside the Peterborough Golf & Country Club. The bright, carpet-free open-concept layout features a generous living and dining area with a vaulted ceiling and skylight, creating an inviting sense of space. Sliding doors lead to a lovely back patio with interlocking brick and two outdoor storage sheds, perfect for enjoying your morning coffee or relaxing outdoors, The main-floor laundry room offers excellent storage and everyday convenience, while parking is located directly outside the main entrance for easy access. Enjoy the comfort of a quiet community with caring neighbours, where everything you need is conveniently located on one level. With NO stairs, carpet-free living, ample storage and a wonderful outdoor space, this is Condo living at its easiest and most comfortable. Come experience the ease, joy and freedom of main-level living at 680 Whitaker Street Condo #7.
Key facts
Property details
Rooms & baths
Parking
Condo details
Financial
Mortgage calculator
Location
Market Overview
Peterborough
Listing data provided by the Toronto Regional Real Estate Board (TRREB).
Similar properties
The listing data is provided under copyright by the Toronto Regional Real Estate Board (TRREB). The listing data is deemed reliable but is not guaranteed accurate by TRREB. The trademarks MLS®, Multiple Listing Service® and the associated logos are owned by The Canadian Real Estate Association (CREA) and identify the quality of services provided by real estate professionals who are members of CREA.
Last updated: September 19, 2026.