
3332 King Street
980 - Lincoln-Jordan/Vineland · Lincoln · ON · L0R 2C0
On market 131 days
About this property
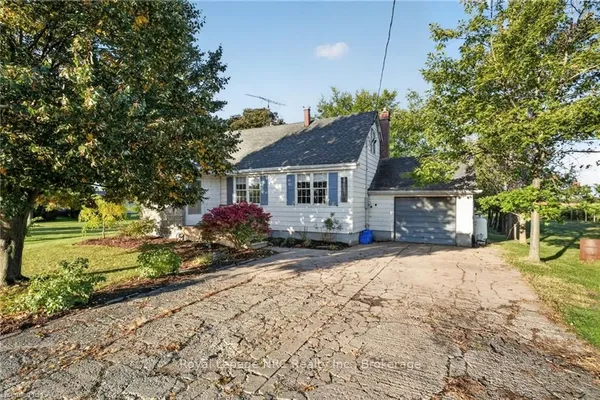
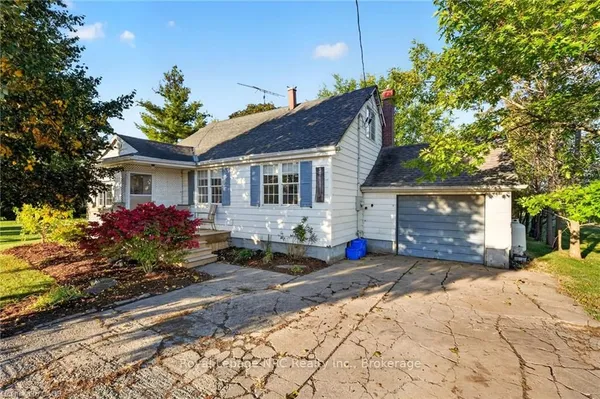
Vineyard views, escarpment living, and endless charm. Nestled in the heart of Vineland, this character filled, 4 bedroom, 3 bathroom home offers over 1,900 sq ft of living space and backs directly onto scenic vineyards. Perched atop the Niagara Escarpment, you'll enjoy stunning views, a private setting, and all the beauty of wine country right from your backyard. The circular driveway accommodates up to 8 vehicles, while the homes unique exterior and inviting presence set it apart from the rest. A rare blend of location, character, and lifestyle in one of Niagara's most desirable communities.
Key facts
See this home in person
Free, no commitment. The agent confirms the time with you.
Open houses
No upcoming open houses.
Property details
Rooms & baths
- Bedrooms above / below
- 4
Basement
- Basement
- Full, Unfinished
Interior features
- None
Parking & garage
- Total
- 8
Lot
- Width / Depth
- 69 ft
Taxes & fees
- Taxes
- $4,067/yr
Overview
- Property type
- Detached
- Style
- 2-Storey
- Age
- 100+
Rooms
11 rooms on 2 level s
| Type | Dimensions | Features |
|---|---|---|
| Main | ||
| Foyer | 11'10" × 32' | |
| Family Room | 21'8" × 13'5" | |
| Kitchen | 19'4" × 10'6" | |
| Dining Room | 11'6" × 10'10" | |
| Bathroom | 5'3" × 3'11" | 2 Pc Bath |
| Second | ||
| Bedroom | 10'2" × 13'5" | |
| Bedroom 2 | 11'2" × 13'5" | |
| Bedroom 3 | 7'10" × 12'2" | |
| Primary Bedroom | 15'1" × 10'10" | |
| Bathroom | 6'3" × 7'10" | 4 Pc Bath |
| Bathroom | 10'10" × 3'7" | 2 Pc Ensuite |
Mortgage calculator
Location
Market Overview
Lincoln
Listing data provided by the Toronto Regional Real Estate Board (TRREB).
Similar properties
The listing data is provided under copyright by the Toronto Regional Real Estate Board (TRREB). The listing data is deemed reliable but is not guaranteed accurate by TRREB. The trademarks MLS®, Multiple Listing Service® and the associated logos are owned by The Canadian Real Estate Association (CREA) and identify the quality of services provided by real estate professionals who are members of CREA.
Last updated: November 4, 2026.