
3702 Campden Road
980 - Lincoln-Jordan/Vineland · Lincoln · ON · L0R 1G0
On market 16 days
About this property
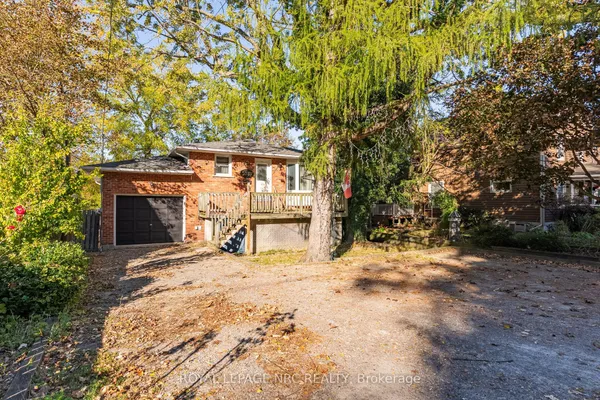
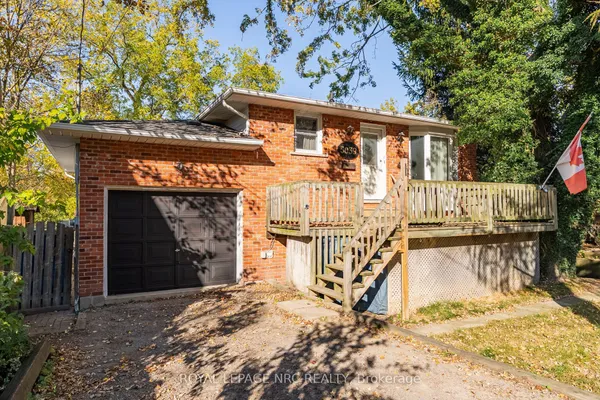
Discover the potential this property has to offer! Set on an attractive property with plenty of space to enjoy the surrounding grounds, this is an opportunity for buyers looking to invest in a property and make it their own. Whether you're drawn to the setting, the outdoor space, or the possibilities that come with owning a property like this, there is plenty to appreciate. The existing home offers a starting point for those looking to explore their options and envision the future of the property. Buyers are encouraged to obtain independent inspections and seek professional advice regarding the condition of the home, permitted uses, applicable conservation regulations and any future plans for the property. A unique opportunity for those who can see the potential and are ready to explore the possibilities! (Property sold "as is, where is" basis. Seller makes no warranties or representation.)
Key facts
See this home in person
Free, no commitment. The agent confirms the time with you.
Open houses
No upcoming open houses.
Property details
Rooms & baths
- Kitchens
- 1
- Den / Family room
- Yes
- Rooms above / below grade
- 5
- Bedrooms above / below
- 1 · 2
- Washrooms
- 1 × 3-pc · Main
Basement
- Basement
- Unfinished
Fireplace
- Fireplace
- Yes (1 · Wood Stove)
Heating & cooling
- Heat
- Other · Propane
- A/C
- Window Unit(s)
Outdoor
- Direction faces
- West
Construction
- Construction
- Vinyl Siding
- Roof
- Shingles
- Foundation
- Poured Concrete
Parking & garage
- Garage
- Attached · 1
- Covered spaces
- 1
- Total
- 5
- Features
- Private Double
Utilities
- Sewer
- Septic
- Water
- Cistern
Lot
- Width / Depth
- 150 ft · 238 ft
Property & nearby
- School
- School Bus Route
Taxes & fees
- Taxes
- $5,045/2025
Overview
- Property type
- Detached
- Style
- 1 1/2 Storey
- Age
- 51-99
- Possession
- Immediate
- Cross street
- Fly Road
Rooms
6 rooms on 2 level s
| Type | Dimensions | Features |
|---|---|---|
| Main | ||
| Dining Room | 21'1" × 11'9" | |
| Kitchen | 11'5" × 7' | |
| Living Room | 11'6" × 28'10" | |
| Bedroom | 11'5" × 9'7" | |
| Second | ||
| Bedroom 2 | 11'6" × 12'2" | |
| Bedroom 3 | 11'6" × 9'7" | |
Mortgage calculator
Location
Cross street: Fly Road
Market Overview
Lincoln
Listing data provided by the Toronto Regional Real Estate Board (TRREB).
Similar properties
The listing data is provided under copyright by the Toronto Regional Real Estate Board (TRREB). The listing data is deemed reliable but is not guaranteed accurate by TRREB. The trademarks MLS®, Multiple Listing Service® and the associated logos are owned by The Canadian Real Estate Association (CREA) and identify the quality of services provided by real estate professionals who are members of CREA.
Last updated: November 4, 2026.