
5969 RAYSHAW Court E
Streetsville · Mississauga · ON · L5M 2P4
Listed just now
About this property
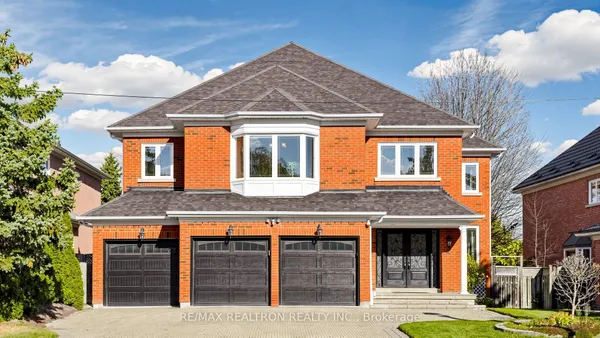
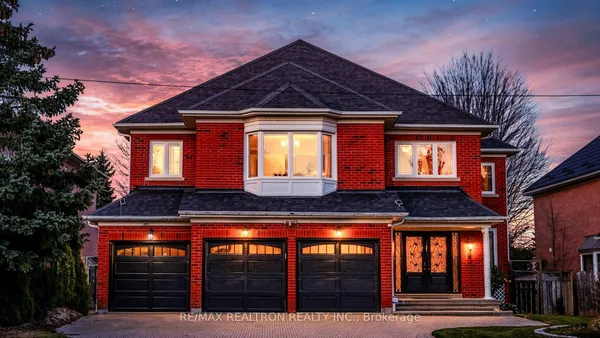
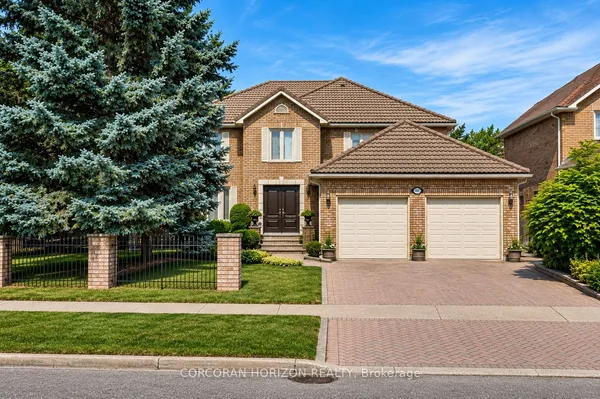
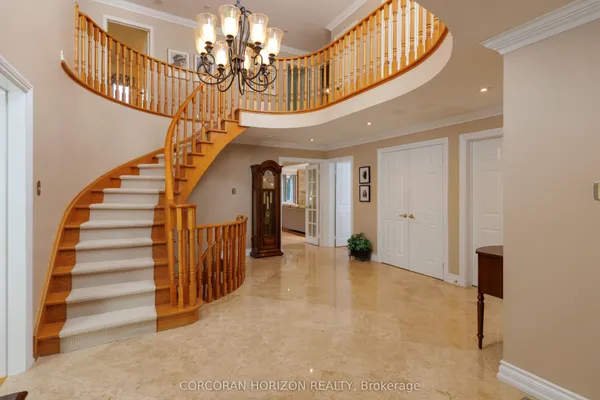
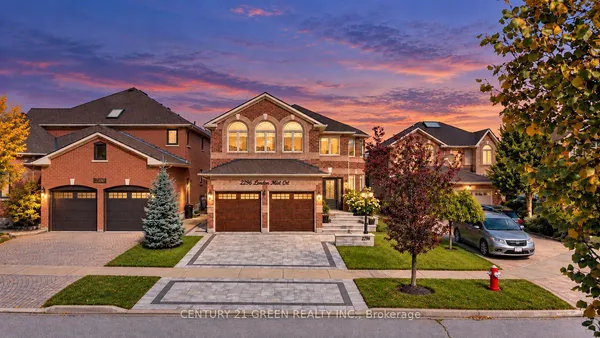
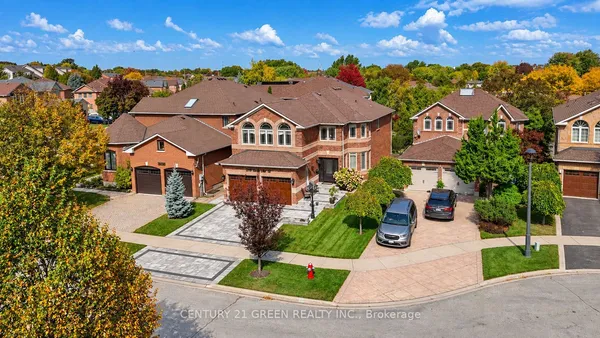
This exclusive custom built in the street!* Welcome to this magnificent biggest house in the area, with 3 car garage brick and 9 car parking. This detached home built in 1995 located in the prestigious community of Streetsville. It features 9 ft ceilings on the main floor, 9 ft ceilings on the second floor and basement. House renovated for all 3 washrooms upstairs, brand new and brand new restroom on main floor. New kitchen on main floor, new tiles and freshly painted. Brand new laundry renovated in 2026.( appliances as is) Fully finished walk-up to huge basement apartment built from builder and renovated in 2023. 2 bedrooms and one big kitchen open concept to the living room and 2 washrooms full with extra space. Basement can be divided to be 2 units and have already 2 separate entrances. Roofing 2020, furnace and AC 2019 under contract owner expects to pay off with a good offer. This home offers approximately 9,914 sqft of total living space with 5+6 spacious bedrooms, 6 bathrooms, and a main floor home office. The open concept living and dining areas feature custom lighting and large windows, perfect for hosting family and friends. Main floor specific laundry room with cabinets or added convenience. house never been tenant at any time same owner lived 27 years, located in the heart of Mississauga, close to top-rated schools, parks, shopping, library, hospital, and public transit.
Key facts
See this home in person
Free, no commitment. The agent confirms the time with you.
Open houses
No upcoming open houses.
Property details
Rooms & baths
- Kitchens
- 3
- Den / Family room
- Yes
- Rooms above / below grade
- 11
- Bedrooms above / below
- 5 · 2
- Washrooms
- 1 × 2-pc · Main
- 1 × 5-pc · Second
- 2 × 3-pc · Second
- 2 × 3-pc · Basement
Basement
- Basement
- Apartment, Finished with Walk-Out, Separate Entrance
Fireplace
- Fireplace
- Yes
Heating & cooling
- Heat
- Forced Air · Gas
- A/C
- Central Air
Finishes & appliances
- Central vacuum
- Yes
Interior features
- Auto Garage Door Remote
- Central Vacuum
Outdoor
- Direction faces
- East
Construction
- Construction
- Brick
- Roof
- Asphalt Shingle
- Foundation
- Concrete
Parking & garage
- Garage
- Attached · 3
- Covered spaces
- 3
- Total
- 12
Utilities
- Sewer
- Sewer
- Water
- Municipal
Taxes & fees
- Taxes
- $12,520/2025
Included & excluded
- Inclusions
- Lockbox for easy access. Offers are welcome anytime and can be sent to eimanrealtor@gmail.com. Attach form 801 and Schedule B. Showings start at 2 p.m. and end at 9 p.m.
Overview
- Property type
- Detached
- Style
- 2-Storey
- Age
- 16-30
- Possession
- FLEXIBLE · Flexible
- Cross street
- BRITANNIA TO TURNEY TO RAYSHAW
Mortgage calculator
Location
Cross street: BRITANNIA TO TURNEY TO RAYSHAW
Market Overview
Mississauga
Listing data provided by the Toronto Regional Real Estate Board (TRREB).
Similar properties
The listing data is provided under copyright by the Toronto Regional Real Estate Board (TRREB). The listing data is deemed reliable but is not guaranteed accurate by TRREB. The trademarks MLS®, Multiple Listing Service® and the associated logos are owned by The Canadian Real Estate Association (CREA) and identify the quality of services provided by real estate professionals who are members of CREA.
Last updated: November 20, 2026.