
953 Cristina Court
Clarkson · Mississauga · ON · L5J 4S1
Listed yesterday
About this property
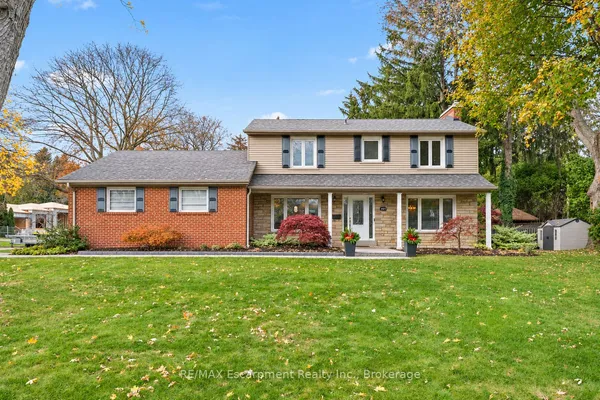
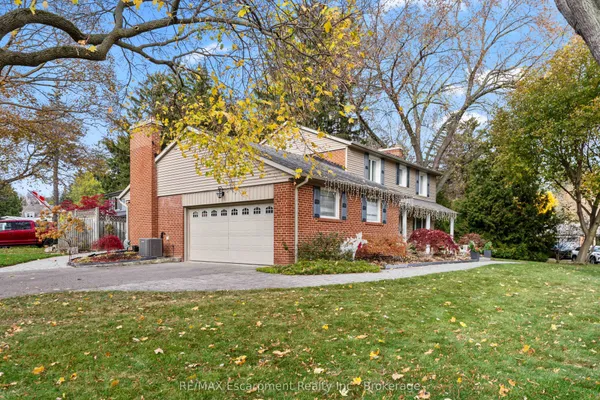
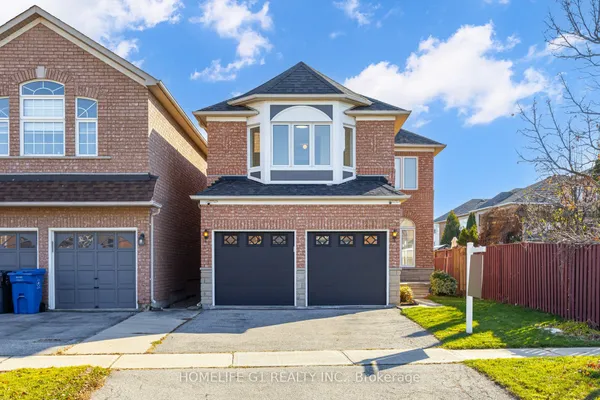
Are you looking for a home that gives you room to live the way you want, while keeping so much of what you love within reach? Welcome to 953 Cristina Court, located on a quiet, family friendly street in the sought-after Clarkson neighborhood and Lorne Park Secondary school district! This beautiful 4+1 bedroom, 4 bath home offers generous bedroom sizes and freshly painted interiors, providing room for a growing family, comfortable everyday living and the flexibility to accommodate changing needs. The recently renovated eat-in kitchen features quartz countertops and opens directly onto a private, ground-level backyard deck - a lovely extension of the living space and the perfect setting for outdoor dining, entertaining or simply enjoying the peaceful surroundings. Inside, a wood-burning fireplace creates a warm focal point for relaxing evenings, while the home's thoughtful layout offers plenty of room for everyone. The primary bedroom features a spa like 4 piece ensuite washroom, complete with soaker tub. The separate entrance, walkout basement adds an exciting layer of versatility, featuring an additional bedroom, kitchen, bathroom and living space, with the potential to accommodate extended family, guests or explore income potential. A two-car garage provides convenient parking and adds to the already generous storage. There is room for additional four car parking in the private drive. A fully fenced back yard is a great place to spend time with the kids or pets. Location! Stroll along the boardwalks and trails of Rattray Marsh Conservation Area or enjoy easy access to Jack Darling Park and Brueckner Rhododendron Gardens. Enjoy easy access to the shops, restaurants and waterfront charm of Clarkson Village and Port Credit Village. With both Clarkson Go and Port Credit Go train stations within easy reach and easy access to the highway, commuting and getting around the GTA is made easier.
Key facts
See this home in person
Free, no commitment. The agent confirms the time with you.
Open houses
Property details
Rooms & baths
- Kitchens
- 2
- Den / Family room
- Yes
- Rooms above / below grade
- 9 · 4
- Bedrooms above / below
- 4 · 1
- Washrooms
- 1 × 2-pc · Ground
- 1 × 3-pc · Basement
- 2 × 4-pc · Second
- Laundry
- Main Level
Basement
- Basement
- Separate Entrance, Finished with Walk-Out
Fireplace
- Fireplace
- Yes (1 · Wood, Family Room)
Heating & cooling
- Heat
- Forced Air · Gas
- A/C
- Central Air
Finishes & appliances
- Central vacuum
- Yes
Interior features
- Central Vacuum
- Storage
- In-Law Suite
- Carpet Free
Outdoor
- Direction faces
- East
Construction
- Construction
- Brick
- Roof
- Asphalt Shingle
- Foundation
- Poured Concrete
Parking & garage
- Garage
- Built-In · 2
- Covered spaces
- 2
- Total
- 6
- Features
- Private
Exterior features
- Deck
Utilities
- Sewer
- Sewer
- Water
- Municipal
- Electricity
- Yes
- Gas
- Yes
- Water service
- Yes
- Sewer service
- Yes
- Cable
- Yes
Lot
- Width / Depth
- 39.6 ft · 105.2 ft
Property & nearby
- Greenbelt/Conservation
- Park
- School
- Wooded/Treed
- Fenced Yard
- Lake/Pond
Taxes & fees
- Taxes
- $8,703/2026
Included & excluded
- Inclusions
- Stainless Steel Fridge, induction stove, dishwasher, built in microwave, range hood in main kitchen; Central vacuum and accessories; Washer and dryer; garage door opener with two remotes; basement kitchen's white stove, range hood and refrigerator; Existing light fixtures; existing window coverings
Overview
- Property type
- Detached
- Style
- 2-Storey
- Age
- 16-30
- Possession
- TBD · Other
- Cross street
- Lakeshore/ Silver Birch
Rooms
12 rooms on 3 level s
| Type | Dimensions | Features |
|---|---|---|
| Main | ||
| Living Room | 15'11" × 14'7" | Bay WindowHardwood Floor |
| Dining Room | 13'9" × 10' | Overlooks GardenHardwood Floor |
| Kitchen | 19' × 10'2" | Breakfast BarPorcelain Floor |
| Breakfast | 9'3" × 7'2" | W/O To DeckOverlooks Garden |
| Family Room | 16'11" × 12' | FireplaceHardwood Floor |
| Second | ||
| Primary Bedroom | 14'4" × 12'10" | 4 Pc EnsuiteWalk-In Closet(s) |
| Bedroom | 16' × 11'4" | His and Hers ClosetsHardwood Floor |
| Bedroom | 14'1" × 10'2" | His and Hers ClosetsHardwood Floor |
| Bedroom | 14'1" × 10'2" | Overlooks GardenHardwood Floor |
| Basement | ||
| Office | 11'10" × 9'5" | W/O To GardenLarge Window |
| Kitchen | 11'4" × 9'4" | Hardwood FloorCombined w/Rec |
| Recreation | 14'5" × 7'7" | Hardwood FloorCombined w/Kitchen |
Mortgage calculator
Location
Cross street: Lakeshore/ Silver Birch
Market Overview
Mississauga
Listing data provided by the Toronto Regional Real Estate Board (TRREB).
Similar properties
The listing data is provided under copyright by the Toronto Regional Real Estate Board (TRREB). The listing data is deemed reliable but is not guaranteed accurate by TRREB. The trademarks MLS®, Multiple Listing Service® and the associated logos are owned by The Canadian Real Estate Association (CREA) and identify the quality of services provided by real estate professionals who are members of CREA.
Last updated: November 20, 2026.