
5291 Forest Hill Drive
Central Erin Mills · Mississauga · ON · L5M 5B7
Listed just now
About this property
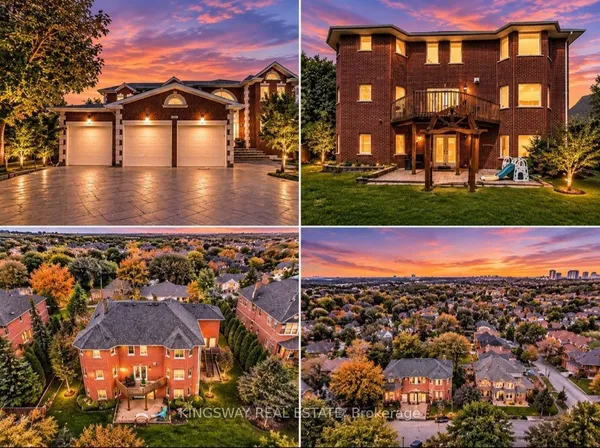
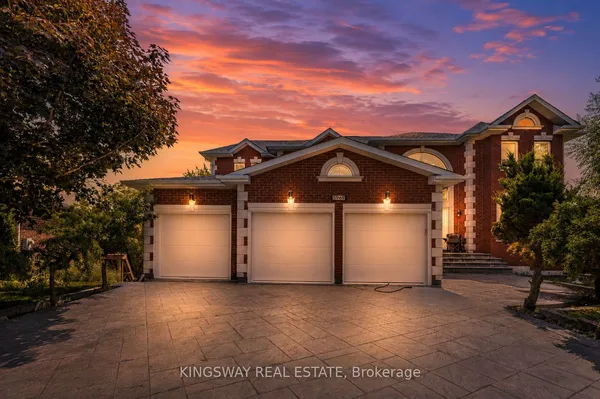
Wow! Incredible 5+3 Bedrooms, 3 Garage Beautiful Luxe Home Nestled On 60' x 144' Premium Lot In Prestigious Central Erin Mills Neighbourhood Offering Approximately 7,000 Sq. Ft. Luxurious Living Space Including Finished Basement** Stunning Family Room With 18 Ft. Soaring Ceiling & Gas Fireplace Ideal For Family Entertainment**Chef-inspired Gourmet Kitchen Featuring Top Of Line Bosch Appliances, Granite Counter-Top, Extensive High-End Cabinetry & Granite Centre Island Combined With Bright Breakfast Walk Out To The Oversized Deck**Elegant Living & Executive Office Walk-Out To Deck With Gazebo**Refined Renovated Bathrooms Showcase Sophisticated Contemporary Finishes**Hardwood Floor On Main & 2nd Floor**5 Bright & Spacious Bedrooms On 2nd Floor** The Primary Bedroom Retreat With 7-piece Ensuite & Walk-In Closet**2nd Primary Bedroom With 4-Piece Ensuite & Walk-In Closet**Other 3 Bedrooms Sharing 4-Piece Bath**The Finished Expansive Lower Level With Many Above-Grade Windopws Offers A Spacious Recreation Room Perfect For Gatherings, Play & Gym With Wet Bar And Large Closet Plus 3 Bedrooms With 4-Piece Bath For Additional Living Accommodations**Interlock Driveway Pavement, Fully Fenced Oasis Backyard With Extensive Deck With Gazebo For Peaceful Enjoyment**This Exceptional Residence Ideally located Within The Sought-After John Fraser Secondary School District And Minutes From Credit Valley Hospital, Erin Mills GO Station, Major Highways, Parks And All Amenities**This Remarkable & Impeccable Home With Move-In condtion Presents A Rare Opportunity To Enjoy Decent Lliving In One Of Mississauga's Most Desirable Communities**Never Be Missed**Must See!
View virtual tour →Key facts
See this home in person
Free, no commitment. The agent confirms the time with you.
Open houses
No upcoming open houses.
Property details
Rooms & baths
- Kitchens
- 1
- Den / Family room
- Yes
- Rooms above / below grade
- 11 · 4
- Bedrooms above / below
- 5 · 3
- Washrooms
- 1 × 3-pc · Main
- 1 × 7-pc · Second
- 2 × 4-pc · Second
- 1 × 4-pc · Basement
Basement
- Basement
- Apartment, Finished
Fireplace
- Fireplace
- Yes
Heating & cooling
- Heat
- Forced Air · Gas
- A/C
- Central Air
Interior features
- Auto Garage Door Remote
- Built-In Oven
- Carpet Free
- Countertop Range
Outdoor
- Direction faces
- North
Construction
- Construction
- Brick
- Roof
- Asphalt Shingle
- Foundation
- Concrete
Parking & garage
- Garage
- Attached · 3
- Covered spaces
- 3
- Total
- 9
Utilities
- Sewer
- Sewer
- Water
- Municipal
Lot
- Width / Depth
- 60 ft · 144.1 ft
Taxes & fees
- Taxes
- $15,022/2025
Included & excluded
- Inclusions
- All Appliances Including S/S Fridge, B/I Stove, B/I Dishwasher, B/I Microwave, Washer & Dryer, All window Coverings, All Elfs. Gb&E, Cac, Agdo & Remote, Water Heater Owned.
- Exclusions
- Freezer In Garage
Overview
- Property type
- Detached
- Style
- 2-Storey
- Possession
- Flexible · 2026-12-15
- Cross street
- EGLINTON AVE./ MISSISSAUGA RD.
Rooms
15 rooms on 3 level s
| Type | Dimensions | Features |
|---|---|---|
| Ground | ||
| Living Room | 21'4" × 13'4" | Hardwood FloorLarge Window |
| Dining Room | 18'2" × 13'7" | Hardwood FloorLarge Window |
| Kitchen | 15'1" × 13'7" | Porcelain FloorStainless Steel Appl |
| Breakfast | 9'6" × 13'7" | Porcelain FloorW/O To Deck |
| Family Room | 21'5" × 13'6" | Hardwood FloorGas Fireplace |
| Office | 17' × 14'8" | Hardwood FloorLarge Window |
| Bedroom 4 | 14' × 13'5" | Hardwood FloorLarge Closet |
| Second | ||
| Primary Bedroom | 27'1" × 13'7" | Hardwood Floor7 Pc Ensuite |
| Bedroom 2 | 17'9" × 17'8" | Hardwood Floor4 Pc Ensuite |
| Bedroom 3 | 14'8" × 13'9" | Hardwood Floor4 Pc Bath |
| Bedroom 5 | 13' × 12' | Hardwood FloorWalk-In Closet(s) |
| Basement | ||
| Recreation | 29'10" × 36'9" | LaminateWet Bar |
| Bedroom | 16'6" × 13'2" | LaminateLarge Closet |
| Bedroom 2 | 13'2" × 12'1" | LaminateLarge Closet |
| Bedroom 3 | 13'2" × 8'11" | LaminateLarge Closet |
Mortgage calculator
Location
Cross street: EGLINTON AVE./ MISSISSAUGA RD.
Market Overview
Mississauga
Listing data provided by the Toronto Regional Real Estate Board (TRREB).
Similar properties
The listing data is provided under copyright by the Toronto Regional Real Estate Board (TRREB). The listing data is deemed reliable but is not guaranteed accurate by TRREB. The trademarks MLS®, Multiple Listing Service® and the associated logos are owned by The Canadian Real Estate Association (CREA) and identify the quality of services provided by real estate professionals who are members of CREA.
Last updated: November 20, 2026.