
309 Mineola Road E
Mineola · Mississauga · ON · L5G 2G4
Listed just now
About this property
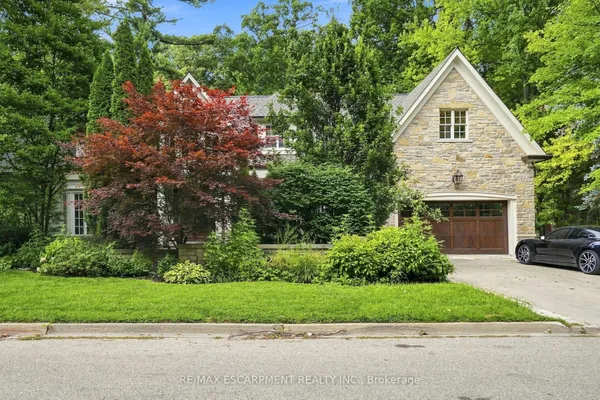
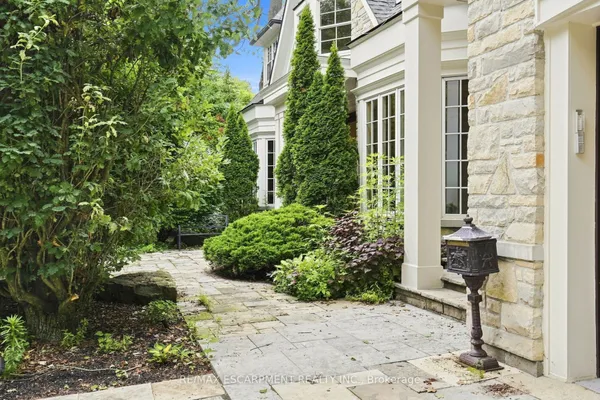
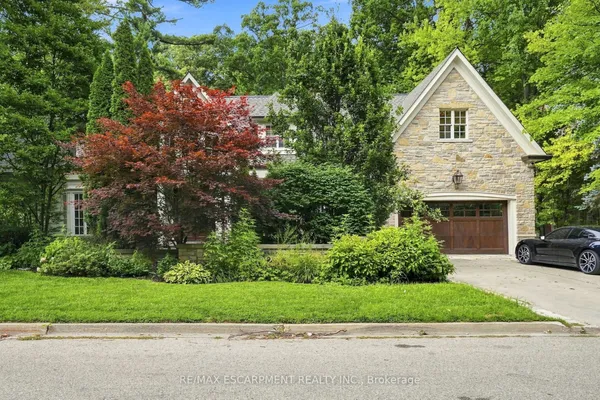
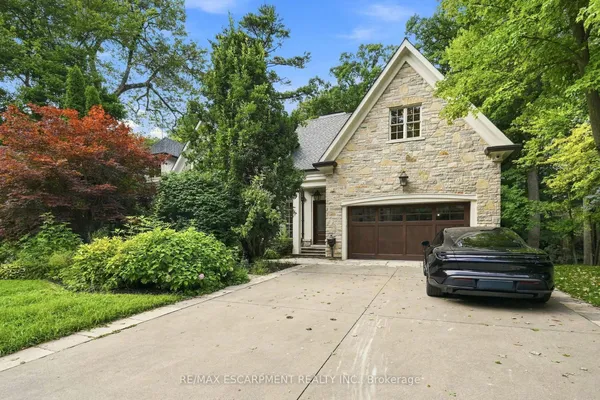
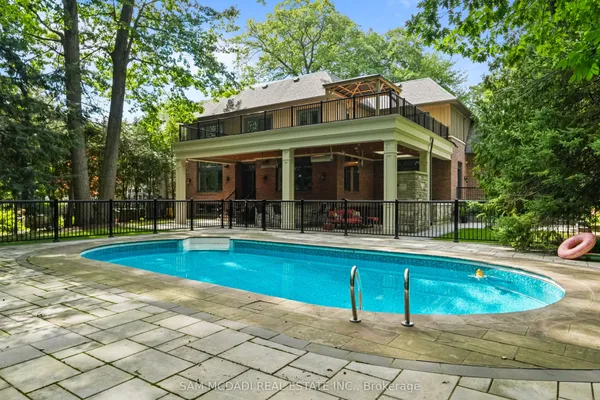
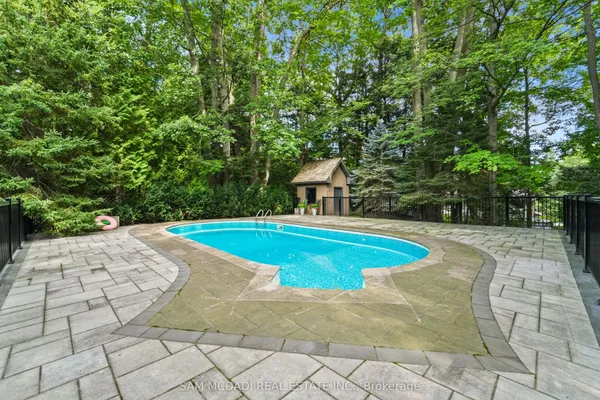
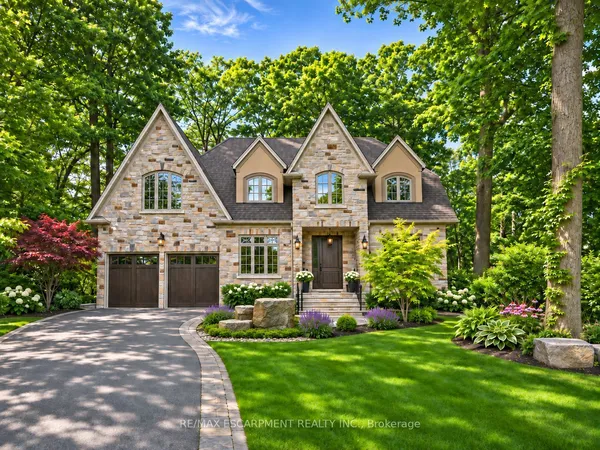
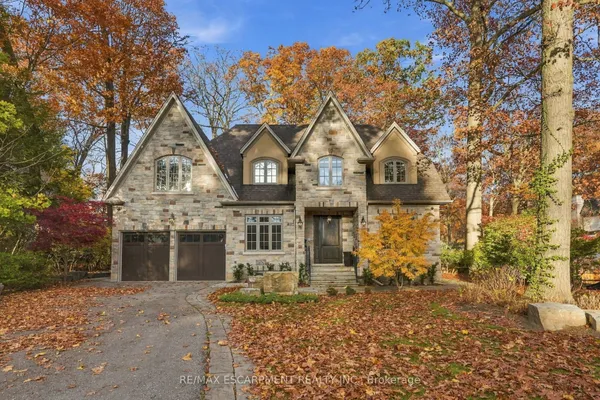
EXCEPTIONAL CUSTOM-BUILT LUXURY RESIDENCE IN PRESTIGIOUS MINEOLA | 7-YEAR TARION WARRANTY! Welcome to 309 Mineola Road East, a brand-new contemporary masterpiece offering over 7,700 sq. ft. of luxurious space, including the finished lower level, on an impressive 70 x 206 ft. lot. Featuring 4+1 bedrooms and 5+2 bathrooms, this extraordinary home showcases exceptional craftsmanship, architectural elegance and premium finishes throughout. A stunning floating staircase with glass railings welcomes you into elegant principal rooms, including a formal dining room, spacious family room and gourmet kitchen featuring built-in Miele appliances, ceiling-height cabinetry, oversized quartz waterfall island and butler's pantry. A PRIVATE ACCESSIBLE ELEVATOR WITH DIRECT GARAGE ACCESS offers exceptional convenience between levels. The luxurious primary suite features a private balcony overlooking the pool, two custom walk-in closets and spa-inspired 5-piece ensuite. All additional upper-level bedrooms feature private ensuites. The finished lower level offers radiant heated floors, recreation room with gas fireplace, wet bar, additional bedroom with ensuite and private sauna. Experience RESORT-STYLE LIVING in your own backyard oasis, featuring a heated saltwater pool, contemporary cabana, covered entertaining terrace with outdoor gas fireplace and beautifully landscaped grounds. Additional highlights include heated driveway, walkways and outdoor areas, engineered hardwood floors, double garage with tandem parking, surround sound, security cameras, dual furnaces and A/C systems, and architectural lighting. A RARE OPPORTUNITY TO OWN AN EXCEPTIONAL LUXURY HOME IN MINEOLA! *Some photos are virtually staged using AI.*Property taxes have not yet been assessed.
Key facts
See this home in person
Free, no commitment. The agent confirms the time with you.
Open houses
Property details
Rooms & baths
- Kitchens
- 1
- Den / Family room
- Yes
- Rooms above / below grade
- 11 · 7
- Bedrooms above / below
- 4 · 1
- Washrooms
- 1 × 2-pc · Main
- 1 × 5-pc · Second
- 1 × 4-pc · Second
- 2 × 3-pc · Second
- 2 × 3-pc · Basement
Basement
- Basement
- Finished with Walk-Out
Fireplace
- Fireplace
- Yes (3 · Natural Gas)
Heating & cooling
- Heat
- Forced Air · Gas
- A/C
- Central Air
Finishes & appliances
- Security
- Alarm System, Carbon Monoxide Detectors, Monitored
- Central vacuum
- Yes
Interior features
- Bar Fridge
- Built-In Oven
- Carpet Free
- Central Vacuum
- Countertop Range
- In-Law Capability
- In-Law Suite
- Sauna
- Storage
- Sump Pump
- Upgraded Insulation
Outdoor
- Direction faces
- North
- Pool
- Inground
Construction
- Construction
- Brick
- Roof
- Shingles
- Foundation
- Concrete
Parking & garage
- Garage
- Built-In · 3
- Covered spaces
- 3
- Total
- 7
- Features
- Available
Utilities
- Sewer
- Sewer
- Water
- Municipal
Lot
- Width / Depth
- 70 ft · 206 ft
Property & nearby
- Fenced Yard
- School
Building
- Elevator
- Yes
Overview
- Property type
- Detached
- Style
- 2-Storey
- Age
- New
- Possession
- TBD · Immediate
- Cross street
- Mineola Rd. E / Hurontario St.
Mortgage calculator
Location
Cross street: Mineola Rd. E / Hurontario St.
Market Overview
Mississauga
Listing data provided by the Toronto Regional Real Estate Board (TRREB).
Similar properties
The listing data is provided under copyright by the Toronto Regional Real Estate Board (TRREB). The listing data is deemed reliable but is not guaranteed accurate by TRREB. The trademarks MLS®, Multiple Listing Service® and the associated logos are owned by The Canadian Real Estate Association (CREA) and identify the quality of services provided by real estate professionals who are members of CREA.
Last updated: November 20, 2026.