
1578 Spring Road
Lorne Park · Mississauga · ON · L5J 1N3
Listed yesterday
About this property
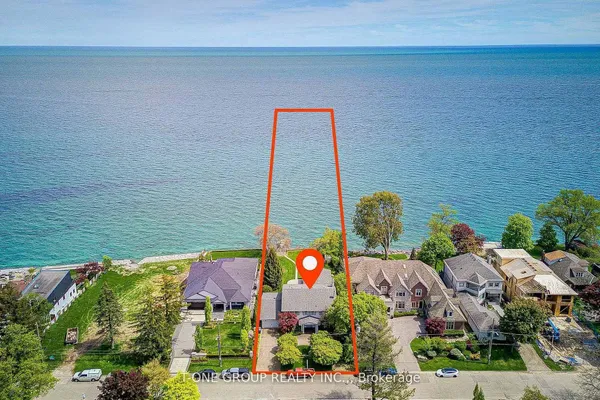
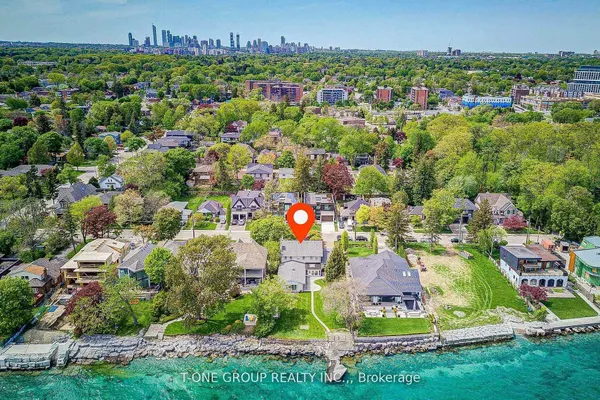
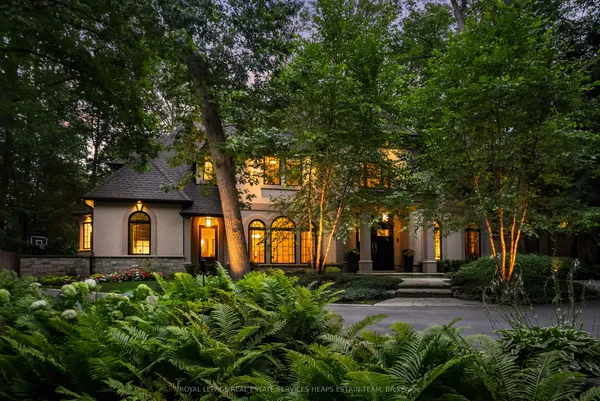
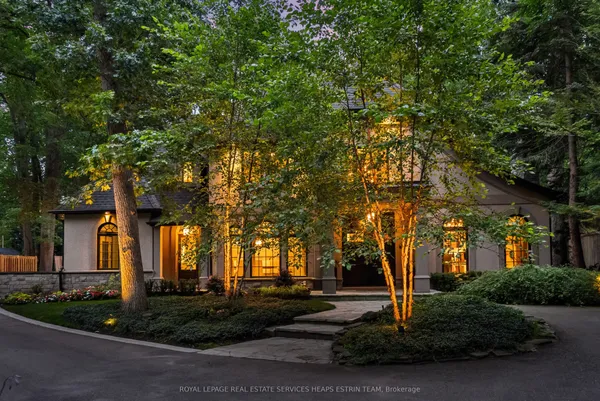
Resort-style living defines this extraordinary residence, where a spectacular outdoor retreat features an inground pool, covered heated patio, fully equipped stone outdoor kitchen, gas fireplace and a one-of-a-kind elevated terrace of approximately 1,000 sq. ft. with cedar gazebo overlooking the pool. Leathered-granite counters, gas BBQ, cooktop and sink, together with an outdoor media feature and three overhead gas heaters, create an exceptional setting for entertaining. The resort experience continues indoors on the spectacular walkout lower level, featuring a luxurious spa suite with sauna, rain shower and striking Cambria finishes, alongside radiant-heated Italian tile, 8-ft Kolbe doors, glass-enclosed walnut wine cellar, elegant refreshment bar with Dekton surfaces and premium appliances, fitness studio, purpose-built theatre and fifth bedroom.Offering over 7,000 sq. ft. of exquisitely finished living space, this exceptional home underwent an extensive, permitted, architect-designed renovation completed in 2024. The main level showcases rich hardwood flooring, multiple fireplaces and a chef's kitchen with granite surfaces, Wolf appliances, Sub-Zero refrigeration and a Miele dishwasher, complemented by an elegant servery with a second Miele dishwasher and undercounter bar refrigerator. A custom walnut executive office and thoughtfully designed pantry/laundry area enhance functionality. Upstairs, heated bathroom flooring, select Hunter Douglas PowerView motorized shades and custom detailing add comfort and refinement. Whole-home Vantage lighting, distributed audio, smart exterior systems, 14-camera surveillance, 24 kW Generac standby generator, Kinetico water treatment, two furnace and central air systems, 5 fireplaces and a fully finished three-car garage complete this exceptional offering.
View virtual tour →Key facts
See this home in person
Free, no commitment. The agent confirms the time with you.
Open houses
No upcoming open houses.
Property details
Rooms & baths
- Kitchens
- 1
- Den / Family room
- Yes
- Rooms above / below grade
- 11 · 2
- Bedrooms above / below
- 4 · 1
- Washrooms
- 1 × 5-pc · Second
- 3 × 3-pc · Second
- 1 × 4-pc · Basement
- 1 × 2-pc · Main
Basement
- Basement
- Full, Separate Entrance, Finished with Walk-Out
Fireplace
- Fireplace
- Yes (5 · Natural Gas, Electric)
Heating & cooling
- Heat
- Forced Air · Electric
- A/C
- Central Air
Finishes & appliances
- Security
- Carbon Monoxide Detectors, Smoke Detector
- Central vacuum
- Yes
Interior features
- Auto Garage Door Remote
- Built-In Oven
- In-Law Suite
- Guest Accommodations
- Water Treatment
- Water Softener
- Generator - Full
- Sauna
- Water Heater
- ERV/HRV
- Central Vacuum
Outdoor
- Direction faces
- North
- Pool
- Inground
Construction
- Construction
- Stone, Stucco (Plaster)
- Roof
- Asphalt Shingle
- Foundation
- Poured Concrete
Parking & garage
- Garage
- Attached · 3
- Covered spaces
- 3
- Total
- 9
- Features
- Private Triple
Exterior features
- Landscaped
- Privacy
- Patio
- Porch
- Built-In-BBQ
- Deck
Utilities
- Sewer
- Sewer
- Water
- Municipal
Lot
- Width / Depth
- 100 ft · 268 ft
Property & nearby
- Fenced Yard
- Golf
- Park
- Public Transit
- School
- Greenbelt/Conservation
Taxes & fees
- Taxes
- $28,525/2026
Included & excluded
- Inclusions
- All electrical light fixtures, window coverings incl. motorized Hunter Douglas shades/controls/remotes; Wolf double-oven range, microwave drawer & convection speed oven; Sub-Zero fridge/freezer; 3 Miele dishwashers (kitchen, servery & lower-level entertainment kitchen); 24" servery bar fridge; 24" upper pantry fridge; washer, dryer & Samsung freezer; lower-level Fisher & Paykel convection/microwave, built-in coffee maker & integrated fridge/freezer; outdoor gas BBQ, 2-burner cooktop & 3 gas patio heaters; sauna heater/controls; garage door openers/remotes; Vantage lighting control; distributed-audio wiring; Kichler landscape lighting; Hunter Hydrawise irrigation; Provision-ISR 14-camera surveillance/recording equipment; hardwired alarm; Generac Guardian standby generator/transfer switch; Kinetico water softening, chlorine removal & reverse osmosis; IBC VX150 boiler & Thermo 2000 TurboMax 65-EXT indirect water heater/buffer tank (2022).
- Exclusions
- Televisions, Sonos components and other removable entertainment and videoconferencing equipment (permanently installed audio/video wiring remains).
Overview
- Property type
- Detached
- Style
- 2-Storey
- Age
- 6-15
- Possession
- TBD · 60-89 days
- Cross street
- Mississauga Rd & Indian Rd
Mortgage calculator
Location
Cross street: Mississauga Rd & Indian Rd
Market Overview
Mississauga
Listing data provided by the Toronto Regional Real Estate Board (TRREB).
Similar properties
The listing data is provided under copyright by the Toronto Regional Real Estate Board (TRREB). The listing data is deemed reliable but is not guaranteed accurate by TRREB. The trademarks MLS®, Multiple Listing Service® and the associated logos are owned by The Canadian Real Estate Association (CREA) and identify the quality of services provided by real estate professionals who are members of CREA.
Last updated: November 13, 2026.