
2025 & 2035 Heartwood Court
Cooksville · Mississauga · ON · L5C 4P7
Listed yesterday
About this property
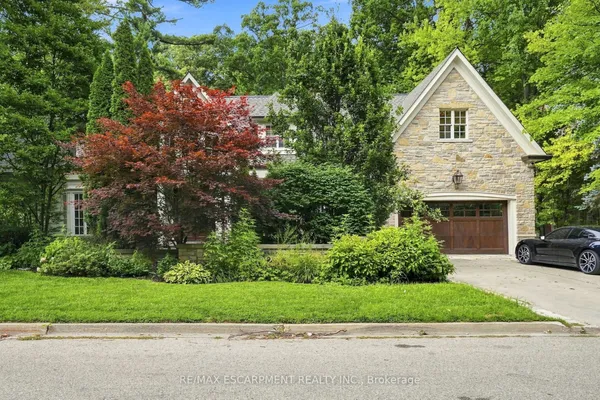
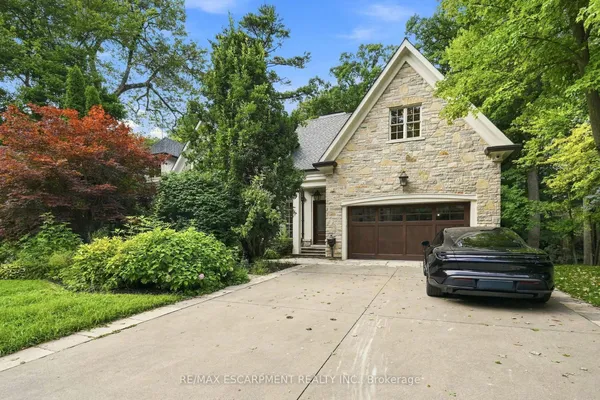
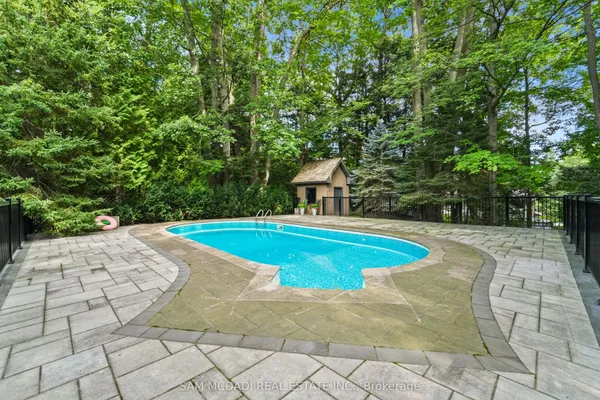
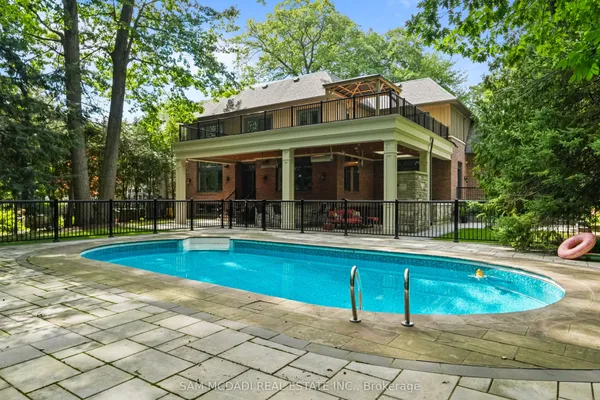
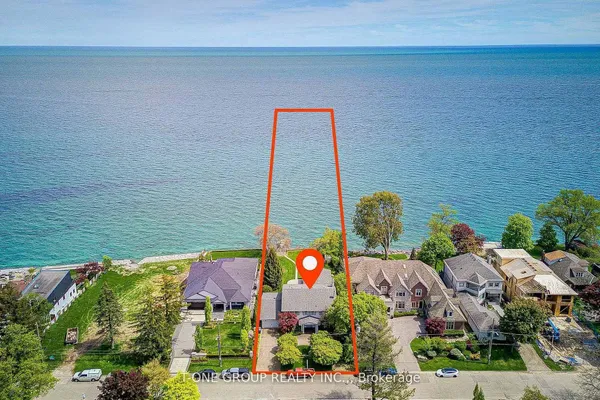
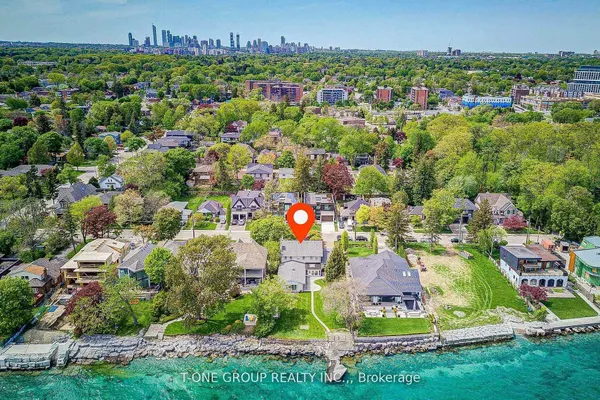
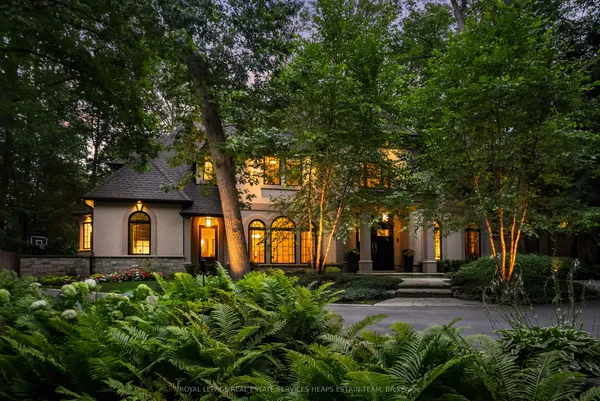
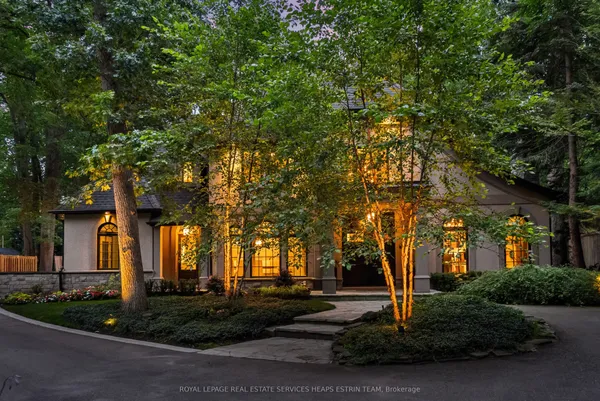
A remarkable expression of architecture, craftsmanship and lifestyle, this exceptional residence offers a rare opportunity to experience estate living in one of South Mississauga's most prestigious enclaves plus own the vacant lot next door. Designed by Bill Hicks, the residence pairs grand architectural proportions with beautifully considered interiors, sophisticated finishes and an extraordinary connection to its private surroundings. Over 5,000 sq ft of luxuriously appointed above-grade living space is complemented by an impressive finished lower level and spectacular resort-inspired grounds. From its dramatic 20-foot foyer and imported wide-plank hardwood to its multiple fireplaces, custom millwork and integrated technology, every element has been designed to create a home that feels both substantial and inviting. Surrounded by elegant custom homes and embraced by a private canopy of mature trees, the lot rests on a quiet, exclusive dead-end street - offering both privacy and prestige that few locations can match. For discerning families, imagine a lifestyle of quiet sophistication. Top-rated schools and a nearby Montessori are close at hand. Huron Park and scenic bike routes invite leisure, while premier golf courses are just a short drive away - ideal for weekends of refined recreation or elegant entertaining. Location elevates every aspect of daily life. Seamless access to GO Transit, the QEW, and the new LRT system places Port Credit within minutes, with effortless connections to Toronto and Oakville. Proximity to Trillium Hospital, and the transformative rebuild of Mississauga's newest medical facility, further strengthens the long-term value and desirability of this address. This is more than land. It is the foundation for a legacy home - an opportunity to craft something exceptional in one of Mississauga's most private & distinguished pockets. Luxury Certified
View virtual tour →Key facts
See this home in person
Free, no commitment. The agent confirms the time with you.
Open houses
Property details
Rooms & baths
- Kitchens
- 1
- Den / Family room
- Yes
- Rooms above / below grade
- 10 · 4
- Bedrooms above / below
- 4 · 1
- Washrooms
- 1 × 2-pc · Main
- 1 × 5-pc · Second
- 1 × 3-pc · Second
- 1 × 4-pc · Second
- 1 × 3-pc · Basement
- Laundry
- Upper Level
Basement
- Basement
- Finished with Walk-Out
Fireplace
- Fireplace
- Yes (4 · Family Room, Natural Gas, Living Room)
Heating & cooling
- Heat
- Forced Air · Gas
- A/C
- Central Air
Interior features
- Auto Garage Door Remote
- Carpet Free
- Guest Accommodations
- Storage
Outdoor
- Direction faces
- East
- Pool
- Inground
Construction
- Construction
- Stone, Stucco (Plaster)
- Roof
- Asphalt Shingle
- Foundation
- Concrete
Parking & garage
- Garage
- Built-In · 2
- Covered spaces
- 2
- Total
- 6
- Features
- Private Double
Utilities
- Sewer
- Sewer
- Water
- Municipal
Lot
- Width / Depth
- 261.1 ft · 180.7 ft
Taxes & fees
- Taxes
- $30,747/2025
Included & excluded
- Inclusions
- Please See Features & Inclusions
- Exclusions
- Please See Features & Inclusions
Overview
- Property type
- Detached
- Style
- 2-Storey
- Possession
- TBD · Flexible
- Cross street
- Stavebank Rd & Queensway W
Rooms
16 rooms on 3 level s
| Type | Dimensions | Features |
|---|---|---|
| Main | ||
| Foyer | 13'1" × 13'9" | Hardwood FloorDouble Doors |
| Great Room | 18'7" × 33'2" | Hardwood FloorGas Fireplace |
| Kitchen | 11'5" × 15'5" | Hardwood FloorCentre Island |
| Breakfast | 18'8" × 13'3" | Hardwood FloorW/O To Deck |
| Family Room | 20'9" × 21'6" | Hardwood FloorGas Fireplace |
| Office | 14'4" × 19'5" | Hardwood FloorB/I Shelves |
| Mud Room | 6'9" × 16'11" | Porcelain FloorB/I Closet |
| Second | ||
| Primary Bedroom | 21'11" × 30' | Hardwood Floor |
| Bedroom 2 | 18'2" × 21'9" | Hardwood Floor4 Pc Ensuite |
| Bedroom 3 | 19'7" × 13'5" | Hardwood FloorSemi Ensuite |
| Bedroom 4 | 17'11" × 15'7" | Hardwood FloorSemi Ensuite |
| Basement | ||
| Recreation | 44'11" × 14'7" | Hardwood FloorWet Bar |
| Media Room | 17'4" × 29'6" | BroadloomPot Lights |
| Bedroom | 14'2" × 12'3" | Hardwood FloorCloset |
| Exercise Room | 13'7" × 19'11" | Cushion FloorMirrored Walls |
| Utility Room | 6' × 16'5" | Concrete FloorSump Pump |
Mortgage calculator
Location
Cross street: Stavebank Rd & Queensway W
Market Overview
Mississauga
Listing data provided by the Toronto Regional Real Estate Board (TRREB).
Similar properties
The listing data is provided under copyright by the Toronto Regional Real Estate Board (TRREB). The listing data is deemed reliable but is not guaranteed accurate by TRREB. The trademarks MLS®, Multiple Listing Service® and the associated logos are owned by The Canadian Real Estate Association (CREA) and identify the quality of services provided by real estate professionals who are members of CREA.
Last updated: November 14, 2026.