
1554 Birchwood Drive
Lorne Park · Mississauga · ON · L5J 1T6
Listed yesterday
About this property
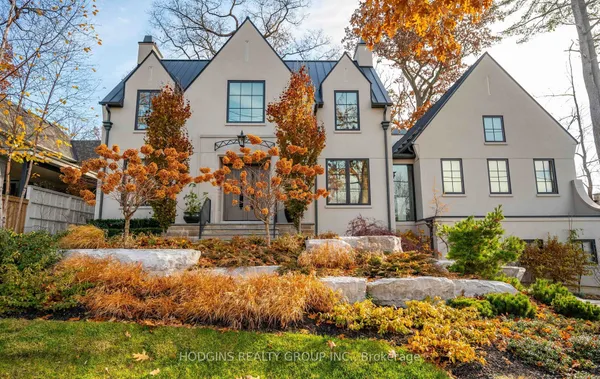
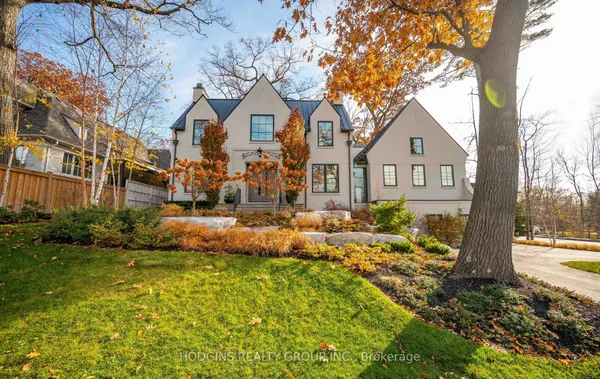
Set within one of Lorne Park's most prestigious pockets, 1554 Birchwood Drive provides an exceptional estate on a rare 100 by 270-foot lot. Offering over 7,500 square feet of thoughtful living space and a detached three-car garage, this Bill Hicks-designed residence blends timeless design with modern luxury. The property's manicured and mature grounds provide beautiful scenery year-round. Set back from the street, this property offers privacy and greenery. A limestone foyer with soaring ceilings introduces sophisticated principal rooms featuring custom millwork, rich hardwood flooring, and impeccable detail. The formal living room and family room open to the gardens and pool, while the dining room, framed with arched windows, is ideal for entertaining. A private office with a gas fireplace offers a serene workspace. The chef's kitchen features premium built-in appliances, custom cabinetry, and new tile flooring, with a breakfast area that opens to the patio and gardens. Thoughtful family spaces offer warmth and functionality for everyday living. Upstairs, four generously sized bedrooms each offer ensuite access and overlook the lush property. The home features two separate staircases for enhanced flow throughout. Designed for leisure, the lower level features a custom wine cellar, double-sided wood burning fireplace, home theatre system with surround sound, a gym and a recreation and games area. All complemented by a spa-inspired bathroom, including a steam shower. Control4 integration provides seamless smart living with whole-home audio. Outdoors, enjoy a private, resort-inspired setting with a gunite pool, integrated hot tub, landscaped gardens, and new fencing, all surrounded by mature trees. The heated detached garage ensures year-round use. Moments to top schools, Port Credit, Lake Ontario and trails, GO Transit, and Whiteoaks Park Tennis Club, this is an exceptional estate in one of Mississauga's most sought-after communities.
Key facts
See this home in person
Free, no commitment. The agent confirms the time with you.
Open houses
Property details
Rooms & baths
- Kitchens
- 1
- Den / Family room
- Yes
- Rooms above / below grade
- 15 · 3
- Bedrooms above / below
- 4
- Washrooms
- 1 × 2-pc · Main
- 1 × 5-pc · Second
- 2 × 3-pc · Second
- 1 × 4-pc · Second
- 1 × 3-pc · Lower
Basement
- Basement
- Finished
Fireplace
- Fireplace
- Yes (3)
Heating & cooling
- Heat
- Forced Air · Gas
- A/C
- Central Air
Finishes & appliances
- Security
- Alarm System
- Central vacuum
- Yes
Interior features
- Central Vacuum
- Garburator
- Built-In Oven
- Bar Fridge
- Storage
- Water Heater Owned
- Water Purifier
- Sump Pump
Outdoor
- Direction faces
- East
- Pool
- Inground
Construction
- Construction
- Stone, Stucco (Plaster)
- Roof
- Asphalt Shingle
- Foundation
- Concrete
Parking & garage
- Garage
- Detached · 3
- Covered spaces
- 3
- Total
- 13
- Features
- Private
Exterior features
- Landscaped
- Hot Tub
- Seasonal Living
- Privacy
- Lawn Sprinkler System
- Patio
- Landscape Lighting
Utilities
- Sewer
- Septic
- Water
- Municipal
Lot
- Width / Depth
- 100 ft · 270 ft
Property & nearby
- Golf
- Hospital
- Library
- Park
- School
- Rec./Commun.Centre
Taxes & fees
- Taxes
- $25,712/2025
Included & excluded
- Inclusions
- All Appliances Included: Wolf Range, Sub-Zero Fridge, Sub-Zero Freezer, Sub-Zero Wine Fridge, Miele Coffee Maker, Miele Dishwasher, Wolf Toaster, Washer & Dryer. All Electrical Light Fixtures & All Custom Window Coverings. All TVs, Wall Mounts & Projector Screen. All Pool Equipment, Ping Pong Table, Dart Board & Pool Table. Nest Thermostat, Car Lift, Area Rug (Living Room) & Upholstered Cushions (Sitting Area & Primary Bedroom Benches). All Gym Equipment (As Is) & Lower Level Fridge (As Is). Please See The Feature Sheet for Full Details & Upgrades.
- Exclusions
- Garage Storage/Cabinets
Overview
- Property type
- Detached
- Style
- 2-Storey
- Possession
- TBD · Flexible
- Cross street
- Birchwood Dr & Whiteoaks Ave
Mortgage calculator
Location
Cross street: Birchwood Dr & Whiteoaks Ave
Market Overview
Mississauga
Listing data provided by the Toronto Regional Real Estate Board (TRREB).
Similar properties
The listing data is provided under copyright by the Toronto Regional Real Estate Board (TRREB). The listing data is deemed reliable but is not guaranteed accurate by TRREB. The trademarks MLS®, Multiple Listing Service® and the associated logos are owned by The Canadian Real Estate Association (CREA) and identify the quality of services provided by real estate professionals who are members of CREA.
Last updated: November 10, 2026.