
376 Claremont Crescent
1006 - FD Ford · Oakville · ON · L6J 6K1
Listed yesterday
About this property
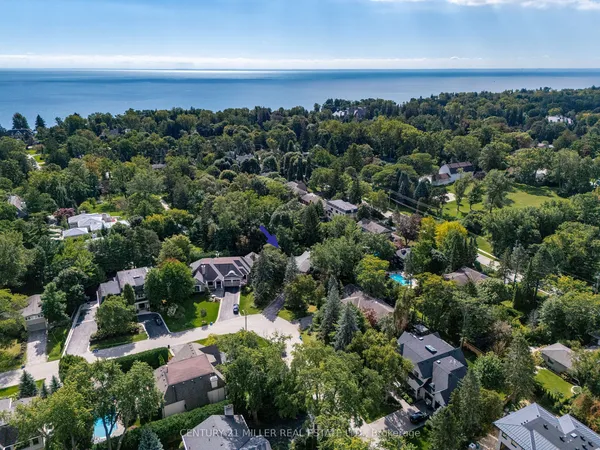
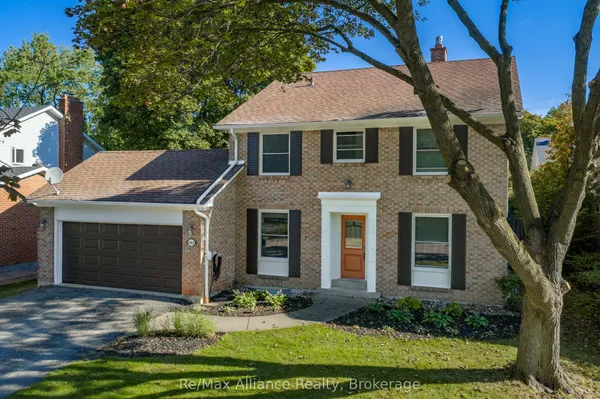
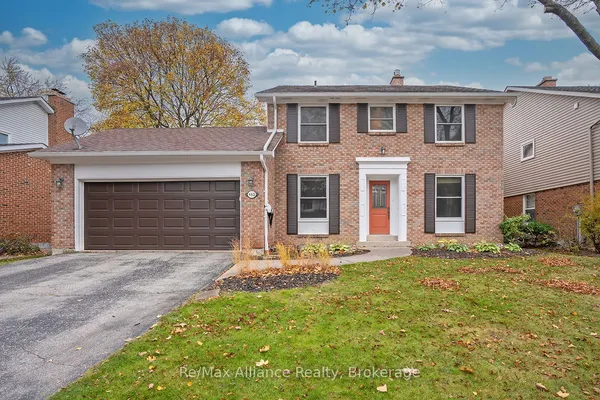
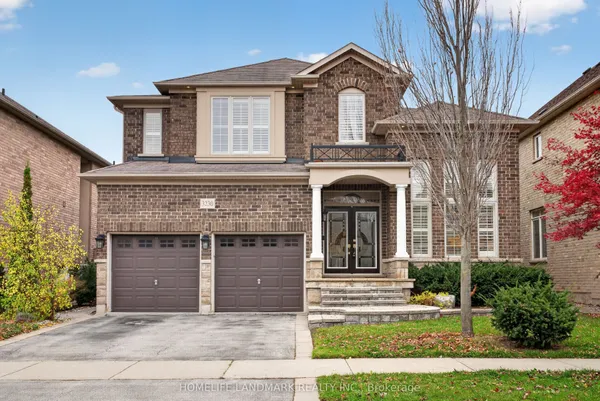
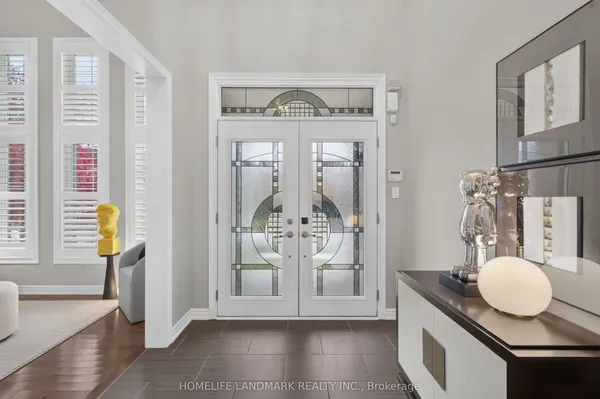
If you're looking for a four-bedroom home with plenty of room for everyone, 376 Claremont Crescent is worth a look. The main floor offers a traditional layout with separate living and dining rooms, giving you space for entertaining or family gatherings. The fully renovated kitchen with quartz counters and stainless appliances features an adjoining breakfast area for everyday meals, while the separate family room provides a comfortable spot to relax at the end of the day. Main-floor laundry and an updated powder room add to the convenience. Upstairs, you'll find four bedrooms, including a spacious primary bedroom with its own fully renovated ensuite with a glass shower, separate soaker tub and walk-in closet. The three additional bedrooms offer plenty of flexibility for family, guests or a home office, and share another fully renovated bathroom. The unfinished lower level provides additional future space with plenty of possibilities, whether you need a recreation room, exercise area, hobby space or extra storage. Outside, there's a backyard to enjoy, along with a double garage for parking and storage. With a fully renovated kitchen and bathrooms, four bedrooms and multiple living areas, this home offers a practical layout with many of the updates already taken care of.
View virtual tour →Key facts
See this home in person
Free, no commitment. The agent confirms the time with you.
Open houses
No upcoming open houses.
Property details
Rooms & baths
- Kitchens
- 1
- Den / Family room
- Yes
- Rooms above / below grade
- 9
- Bedrooms above / below
- 4
- Washrooms
- 1 × 2-pc · Ground
- 1 × 4-pc · Second
- 1 × 4-pc · Second
- Laundry
- Main Level
Basement
- Basement
- Unfinished
Fireplace
- Fireplace
- Yes (1 · Wood)
Heating & cooling
- Heat
- Forced Air · Gas
- A/C
- Central Air
Interior features
- Auto Garage Door Remote
- Rough-In Bath
Outdoor
- Direction faces
- West
Construction
- Construction
- Brick
- Roof
- Asphalt Shingle
- Foundation
- Concrete
Parking & garage
- Garage
- Attached · 2
- Covered spaces
- 2
- Total
- 4
- Features
- Available
Utilities
- Sewer
- Sewer
- Water
- Municipal
Lot
- Width / Depth
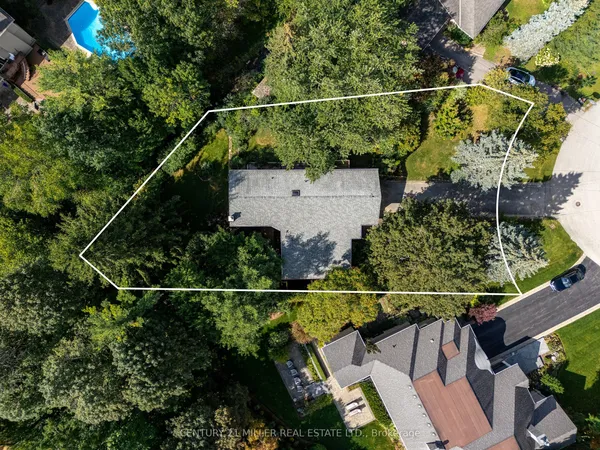
- 60.8 ft · 119.9 ft
Property & nearby
- Fenced Yard
Taxes & fees
- Taxes
- $7,948/2026
Included & excluded
- Inclusions
- SS fridge, stove, dishwasher, washer, dryer, all electric light fixtures except 2 excluded, all window blinds, garage door openers & remotes
- Exclusions
- Dining room and breakfast light fixtures
Overview
- Property type
- Detached
- Style
- 2-Storey
- Age
- 31-50
- Possession
- 60 days · 30-59 days
- Cross street
- Ford Dr /Cornwall
Mortgage calculator
Location
Cross street: Ford Dr /Cornwall
Market Overview
Oakville
Listing data provided by the Toronto Regional Real Estate Board (TRREB).
Similar properties
The listing data is provided under copyright by the Toronto Regional Real Estate Board (TRREB). The listing data is deemed reliable but is not guaranteed accurate by TRREB. The trademarks MLS®, Multiple Listing Service® and the associated logos are owned by The Canadian Real Estate Association (CREA) and identify the quality of services provided by real estate professionals who are members of CREA.
Last updated: November 14, 2026.