
463 Dorland Road
1006 - FD Ford · Oakville · ON · L6J 6B3
Listed yesterday
About this property
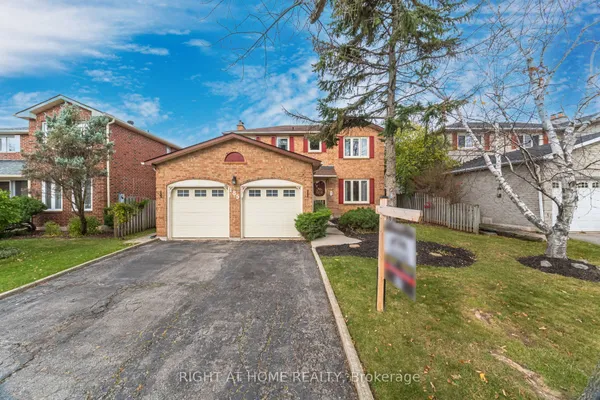
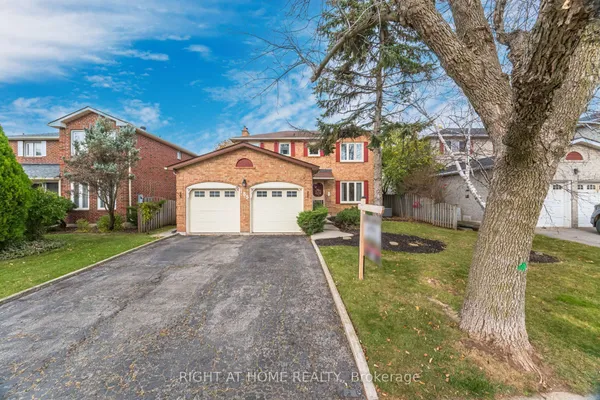
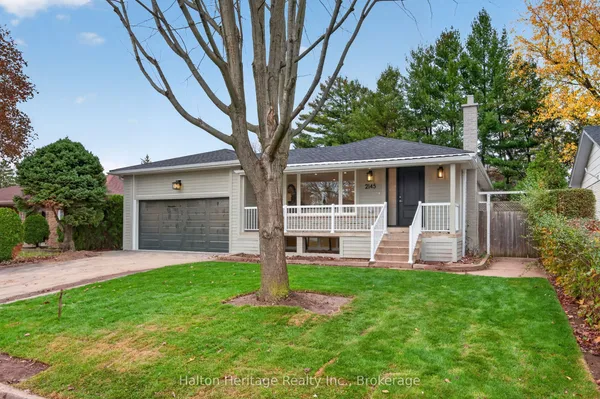
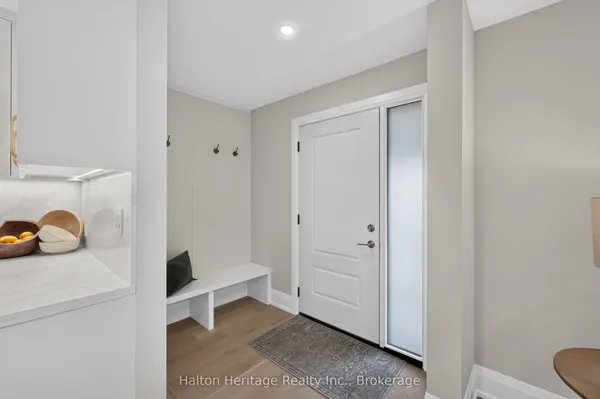
Welcome to 463 Dorland Road, a beautifully maintained and thoughtfully updated family home in Oakville's desirable Ford neighbourhood. Offering 1,953 sq. ft. above grade, this inviting 3+1 bedroom, 2.5 bathroom home sits on a generous 60 x 100 ft. lot in an established, family-friendly community. Originally designed as a four-bedroom home and thoughtfully converted to three spacious bedrooms on the upper level, the layout offers enhanced comfort and flexibility, with the potential to restore the original configuration. Lovingly cared for by its owners, who raised their family here, this home offers a wonderful combination of comfort, functionality and an exceptional location. The main floor features an updated kitchen, opened to the dining area for easy everyday living and entertaining, complemented by hardwood flooring throughout the main level and upper hallway. The finished basement provides additional living space and a fourth bedroom, ideal for guests, extended family or a home office. Extensive improvements over the years include renovated bathrooms, an upgraded 200-amp electrical panel, updated windows and doors, enhanced attic insulation and duct sealing. Notable recent updates include Trubilt windows and a new air conditioner (2025), along with a new garage door opener (2026). Ideally situated in a wonderful community with nearby schools, including Maple Grove Public School, Oakville Trafalgar High School, St. Vincent Catholic Elementary School and St. Thomas Aquinas Catholic Secondary School. Enjoy the convenience of nearby shopping, parks and everyday amenities, along with easy access to the QEW and Highway 403, connecting to Highway 401. A fantastic opportunity to make this well-loved home your own in one of Southeast Oakville's most sought-after family neighbourhoods.
View virtual tour →Key facts
See this home in person
Free, no commitment. The agent confirms the time with you.
Open houses
No upcoming open houses.
Property details
Rooms & baths
- Kitchens
- 1
- Den / Family room
- Yes
- Rooms above / below grade
- 7 · 3
- Bedrooms above / below
- 3 · 1
- Washrooms
- 1 × 2-pc · Main
- 1 × 4-pc · Second
- 1 × 5-pc · Second
- Laundry
- Lower Level
Basement
- Basement
- Finished
Fireplace
- Fireplace
- Yes (1 · Living Room, Fireplace Insert)
Heating & cooling
- Heat
- Forced Air · Gas
- A/C
- Central Air
Interior features
- Auto Garage Door Remote
Outdoor
- Direction faces
- East
Construction
- Construction
- Brick, Vinyl Siding
- Roof
- Asphalt Shingle
- Foundation
- Concrete
Parking & garage
- Garage
- Attached · 2
- Covered spaces
- 2
- Total
- 6
- Features
- Private Double
Utilities
- Sewer
- Sewer
- Water
- Municipal
Lot
- Width / Depth
- 60 ft · 101.9 ft
Property & nearby
- Fenced Yard
- Park
- Public Transit
Taxes & fees
- Taxes
- $7,591/2026
Included & excluded
- Inclusions
- Fridge, Counter top Stove, Hood, Dishwasher, Wall Oven, Microwave, Washer, Dryer, All Window Coverings, All Electric Light Fixtures, Garage Door Opener and 2 Remotes, Tv Brackets & Tv in basement.
Overview
- Property type
- Detached
- Style
- 2-Storey
- Age
- 31-50
- Possession
- Flex / TBA · Flexible
- Cross street
- Ford Dr & Cornwall Rd
Rooms
10 rooms on 3 level s
| Type | Dimensions | Features |
|---|---|---|
| Main | ||
| Family Room | 13' × 10'4" | |
| Living Room | 17'1" × 11' | Gas Fireplace |
| Dining Room | 13'10" × 12'4" | |
| Kitchen | 12'7" × 8'8" | |
| Second | ||
| Primary Bedroom | 18'1" × 11'6" | 5 Pc Ensuite |
| Bedroom 2 | 14' × 11'6" | |
| Bedroom 3 | 12'11" × 10'10" | |
| Basement | ||
| Recreation | 20'1" × 14'1" | |
| Bedroom 4 | 17'1" × 10'4" | W/W Closet |
| Utility Room | 26'5" × 12'6" | Combined w/LaundryLaundry Sink |
Mortgage calculator
Location
Cross street: Ford Dr & Cornwall Rd
Market Overview
Oakville
Listing data provided by the Toronto Regional Real Estate Board (TRREB).
Similar properties
The listing data is provided under copyright by the Toronto Regional Real Estate Board (TRREB). The listing data is deemed reliable but is not guaranteed accurate by TRREB. The trademarks MLS®, Multiple Listing Service® and the associated logos are owned by The Canadian Real Estate Association (CREA) and identify the quality of services provided by real estate professionals who are members of CREA.
Last updated: November 13, 2026.