
3230 Saltaire Crescent
1000 - BC Bronte Creek · Oakville · ON · L6M 0K8
Listed yesterday
About this property
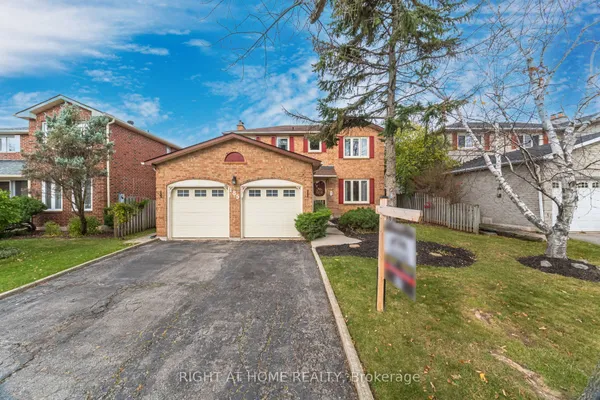
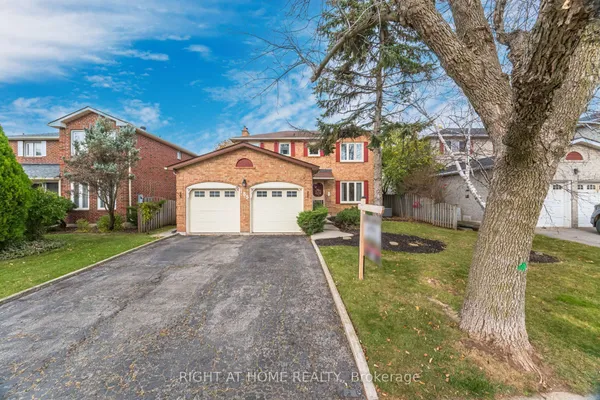
Welcome to 3230 Saltaire Crescent, a beautifully proportioned executive home offering approximately 3,350 sq ft above grade in the desirable Bronte Creek / Palermo West community of Oakville. With 4+2 bedrooms and 5 bathrooms, this home delivers the space and flexibility that growing or multi-generational families are looking for.The main level features a bright, functional layout with generous principal rooms, a well-appointed kitchen with granite countertops, and seamless flow to the backyard. Upstairs, the spacious primary suite is complemented by three additional bedrooms, including a convenient Jack & Jill bathroom shared by bedrooms 2 and 3 - a practical layout for families with children.A south-facing backyard floods the home with natural light throughout the day and provides an ideal, low-maintenance outdoor space for entertaining or relaxing - without the upkeep and cost of a pool.The fully finished lower level adds exceptional versatility, with two additional bedrooms and ample living space suitable for guests, a home office, or a growing family.
View virtual tour →Key facts
See this home in person
Free, no commitment. The agent confirms the time with you.
Open houses
No upcoming open houses.
Property details
Rooms & baths
- Kitchens
- 1
- Den / Family room
- Yes
- Rooms above / below grade
- 10 · 2
- Bedrooms above / below
- 4 · 2
- Washrooms
- 1 × 2-pc · Main
- 1 × 5-pc · Second
- 2 × 4-pc · Second
- 1 × 3-pc · Basement
Basement
- Basement
- Finished
Fireplace
- Fireplace
- Yes
Heating & cooling
- Heat
- Forced Air · Gas
- A/C
- Central Air
Interior features
- In-Law Suite
Outdoor
- Direction faces
- South
Construction
- Construction
- Brick
- Roof
- Asphalt Shingle
- Foundation
- Brick
Parking & garage
- Garage
- Built-In · 2
- Covered spaces
- 2
- Total
- 2
- Features
- Private
Utilities
- Sewer
- Sewer
- Water
- Municipal
Lot
- Width / Depth
- 46 ft · 100.1 ft
Taxes & fees
- Taxes
- $10,305/2026
Included & excluded
- Inclusions
- Dishwasher, Dryer, Refrigerator, Stove, Washer
Overview
- Property type
- Detached
- Style
- 2-Storey
- Possession
- 30-59 days · 2027-01-01
- Cross street
- Dundas St West/Colonel William
Rooms
12 rooms on 3 level s
| Type | Dimensions | Features |
|---|---|---|
| Main | ||
| Family Room | 65'7" × 45'11" | Hardwood FloorFireplace |
| Living Room | 68'11" × 42'9" | Hardwood FloorCrown Moulding |
| Dining Room | 68'11" × 42'9" | Hardwood FloorCrown Moulding |
| Den | 32'10" × 36'2" | Hardwood FloorLarge Window |
| Kitchen | 39'8" × 46' | Ceramic FloorGranite Counters |
| Breakfast | 38'1" × 45'11" | Ceramic FloorBreakfast Area |
| Second | ||
| Primary Bedroom | 70'10" × 46'1" | Hardwood FloorEnsuite Bath |
| Bedroom 2 | 38'1" × 36'1" | Hardwood FloorCloset |
| Bedroom 3 | 59'1" × 39'4" | Hardwood FloorCloset |
| Bedroom 4 | 36'1" × 36'4" | Hardwood FloorCloset |
| Basement | ||
| Recreation | — | Laminate3 Pc Bath |
| Bedroom 5 | — | LaminateCloset |
Mortgage calculator
Location
Cross street: Dundas St West/Colonel William
Market Overview
Oakville
Listing data provided by the Toronto Regional Real Estate Board (TRREB).
Similar properties
The listing data is provided under copyright by the Toronto Regional Real Estate Board (TRREB). The listing data is deemed reliable but is not guaranteed accurate by TRREB. The trademarks MLS®, Multiple Listing Service® and the associated logos are owned by The Canadian Real Estate Association (CREA) and identify the quality of services provided by real estate professionals who are members of CREA.
Last updated: November 13, 2026.