
3005 Pine Glen Road, Unit 605
1019 - WM Westmount · Oakville · ON · L6M 4J3
On market 4 days
About this property
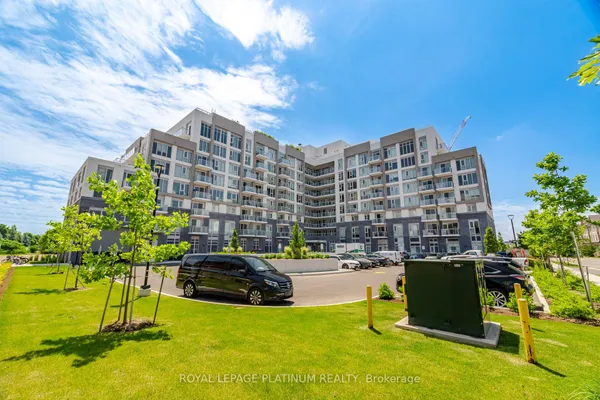
Modern 1+1 Bedroom Condo with Private Balcony in Prime Location!!! Welcome to this bright and stylish 1+1 bedroom, 1-bathroom condo featuring an open-concept layout, In-Suite Laundry and a spacious 85 sq. ft. private balcony-perfect for relaxing or entertaining. Located in a vibrant neighborhood just steps from shopping, dining, parks, public transit, Hospital, Ambulance and Fire Station, this home offers the perfect blend of comfort and convenience. Inside, enjoy modern finishes, a well-appointed kitchen, and a cozy living area that flows seamlessly to the balcony. Ideal for first-time buyers, those looking to downsize, or investors. Don't miss your chance to own in this highly sought after location!
Key facts
See this home in person
Free, no commitment. The agent confirms the time with you.
Open houses
No upcoming open houses.
Property details
Rooms & baths
- Kitchens
- 1
- Rooms above / below grade
- 4
- Bedrooms above / below
- 1
- Washrooms
- 1 × 4-pc · Flat
- Laundry
- In-Suite Laundry · Main Level
Heating & cooling
- Heat
- Fan Coil · Gas
- A/C
- Central Air
Interior features
- Primary Bedroom - Main Floor
- Countertop Range
- Carpet Free
Construction
- Construction
- Brick, Concrete
- Foundation
- Concrete
Parking & garage
- Garage
- Underground · 1
- Covered spaces
- 1
- Total
- 1
- Spot 1
- Owned · #39 · Level P1
Exterior features
- Year Round Living
Property & nearby
- Golf
- Arts Centre
- Library
- Hospital
- Lake/Pond
- Park
Building
- Storeys
- 6
- Elevator
- Yes
- Building storeys
- 6
Condo
- Maintenance fee
- $524/mo incl. Common Elements Included, Building Insurance Included +4
- Fee includes
- Common Elements Included, Building Insurance Included, CAC Included, Heat Included, Parking Included, Water Included
- Exposure
- East
- Balcony
- Open
- Pets
- Yes-with Restrictions
- Condo corp
- 758
- Association
- HSCC
- Management
- DUKA
- Laundry
- In-Suite Laundry · Main Level
Amenities
- Concierge
- Exercise Room
- Party Room/Meeting Room
- Rooftop Deck/Garden
- Visitor Parking
- Elevator
Taxes & fees
- Taxes
- $2,487/2025
Included & excluded
- Inclusions
- Stainless steel fridge, B/I oven, B/I stove top, B/I microwave hood fan, stacked white washer & dryer. All existing ELF's & existing window coverings. Parking & locker.
Overview
- Property type
- Condo Apartment
- Style
- Apartment
- Age
- 0-5
- Possession
- TLB · Flexible
- Cross street
- Old Bronte Rd. & Pine Glen Rd.
Rooms
5 rooms on 1 level
| Type | Dimensions | Features |
|---|---|---|
| Flat | ||
| Kitchen | 11'5" × 7'2" | B/I OvenB/I Stove |
| Living Room | 11'5" × 7'2" | Carpet FreeBalcony |
| Den | 6'10" × 6'10" | Carpet Free |
| Bedroom | 12'7" × 8'10" | Carpet FreeCloset |
| Bathroom | 7'5" × 6' | 4 Pc BathCarpet Free |
Mortgage calculator
Location
Cross street: Old Bronte Rd. & Pine Glen Rd.
Market Overview
Oakville
Listing data provided by the Toronto Regional Real Estate Board (TRREB).
Similar properties
The listing data is provided under copyright by the Toronto Regional Real Estate Board (TRREB). The listing data is deemed reliable but is not guaranteed accurate by TRREB. The trademarks MLS®, Multiple Listing Service® and the associated logos are owned by The Canadian Real Estate Association (CREA) and identify the quality of services provided by real estate professionals who are members of CREA.
Last updated: November 13, 2026.