
3806 Edgecliffe Run
Churchill Meadows · Mississauga · ON · L5M 6X3
Listed just now
About this property
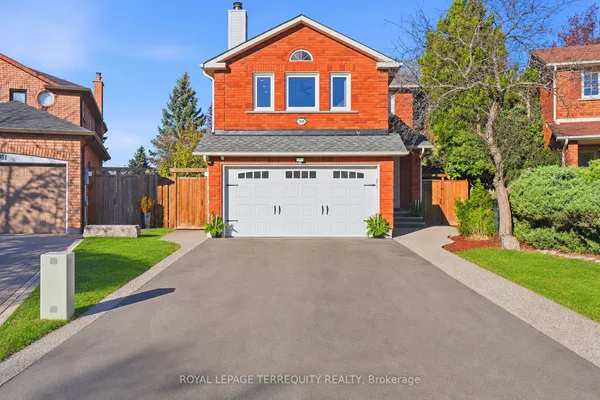
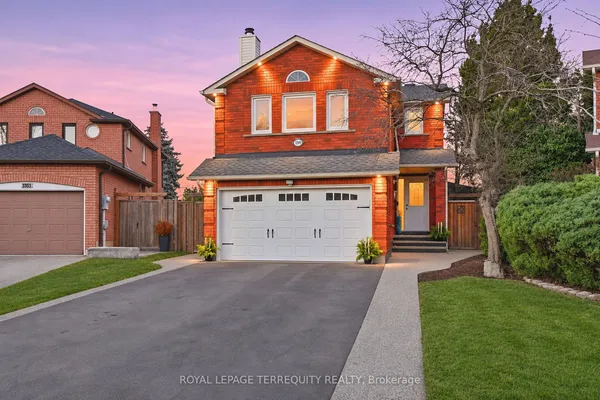
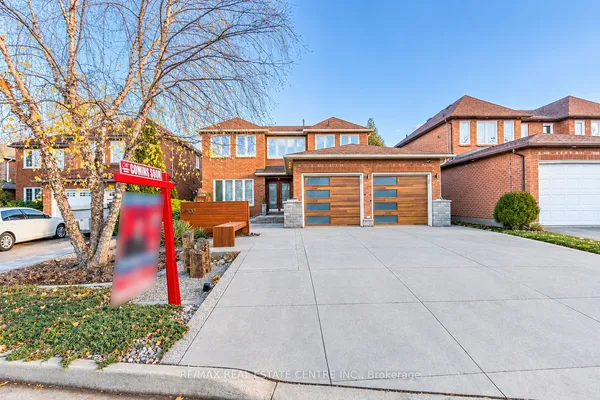
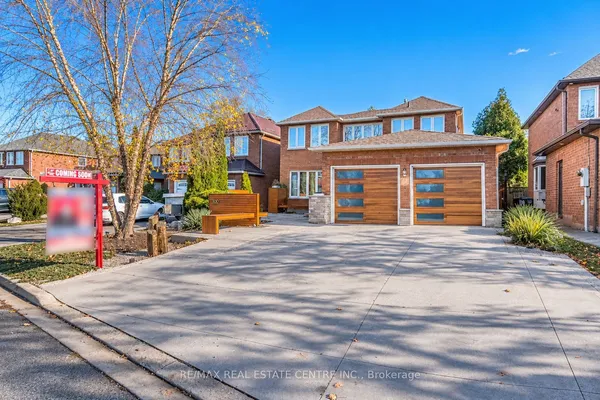
A Rare Find That Truly Has It All! Beautifully updated, exceptionally spacious, and designed for today's lifestyle, this stunning home offers the perfect combination of style, comfort, and versatility! The heart of the home is the gorgeous new kitchen, showcasing a generous island that's perfect for gathering, entertaining, and everyday living. Soaring 9-foot ceilings, beautiful hardwood floors, and generously sized bedrooms add to the home's inviting appeal. But there's more! The sun-filled walk-out lower level, complete with its own separate entrance, brand-new full kitchen, and bedroom, offers incredible flexibility for extended family, multigenerational living, or guests. Situated on an exceptional 145-foot-deep premium lot - a rare and highly desirable feature in this neighbourhood - this property offers outdoor space that's increasingly hard to find. Nestled on a quiet street, yet conveniently close to schools, shopping, parks, recreation facilities, transit, and major highways, the location is as impressive as the home itself. Two beautiful kitchens, a separate walk-out entrance, an extraordinary lot, and a fantastic location - opportunities like this don't come along every day. Come see what makes this home so special!
View virtual tour →Key facts
See this home in person
Free, no commitment. The agent confirms the time with you.
Open houses
Property details
Rooms & baths
- Kitchens
- 2
- Den / Family room
- Yes
- Rooms above / below grade
- 9
- Bedrooms above / below
- 5
- Washrooms
- 1 × 5-pc
- 1 × 4-pc
- 1 × 2-pc
- 1 × 3-pc
Basement
- Basement
- Finished with Walk-Out, Separate Entrance
Fireplace
- Fireplace
- Yes (Family Room)
Heating & cooling
- Heat
- Forced Air · Gas
- A/C
- Central Air
Finishes & appliances
- Central vacuum
- Yes
Interior features
- Auto Garage Door Remote
- Central Vacuum
Outdoor
- Direction faces
- South
Construction
- Construction
- Brick
- Roof
- Asphalt Shingle
- Foundation
- Poured Concrete
Parking & garage
- Garage
- Built-In · 2
- Covered spaces
- 2
- Total
- 5
- Features
- Private Double
Exterior features
- Lighting
Utilities
- Sewer
- Sewer
- Water
- Municipal
Lot
- Width / Depth
- 41 ft · 145 ft
Property & nearby
- Fenced Yard
- Level
- Park
- Public Transit
- Place Of Worship
- Rec./Commun.Centre
Taxes & fees
- Taxes
- $9,500/2025
Included & excluded
- Inclusions
- Includes Stainless steel Fridge, Gas Stove, Dishwasher (all 2025) , All Electric Light fixtures and sconces, Washer And Dryer (2025), Basement Fridge and Stove (2025), Stand up Freezer, GDO w remote, CVAC w. attachments, Built-in Shelving in 4th Bedroom, Shed. All window coverings/blinds,
Overview
- Property type
- Detached
- Style
- 2-Storey
- Possession
- FLEX · Flexible
- Cross street
- TACC/CHURCHILL MEADOWS
Mortgage calculator
Location
Cross street: TACC/CHURCHILL MEADOWS
Market Overview
Mississauga
Listing data provided by the Toronto Regional Real Estate Board (TRREB).
Similar properties
The listing data is provided under copyright by the Toronto Regional Real Estate Board (TRREB). The listing data is deemed reliable but is not guaranteed accurate by TRREB. The trademarks MLS®, Multiple Listing Service® and the associated logos are owned by The Canadian Real Estate Association (CREA) and identify the quality of services provided by real estate professionals who are members of CREA.
Last updated: November 12, 2026.