
3349 Hargrove Road
Erin Mills · Mississauga · ON · L5L 4E6
Listed just now
About this property
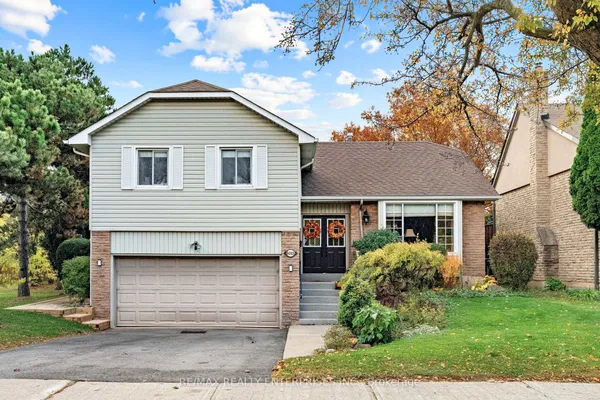
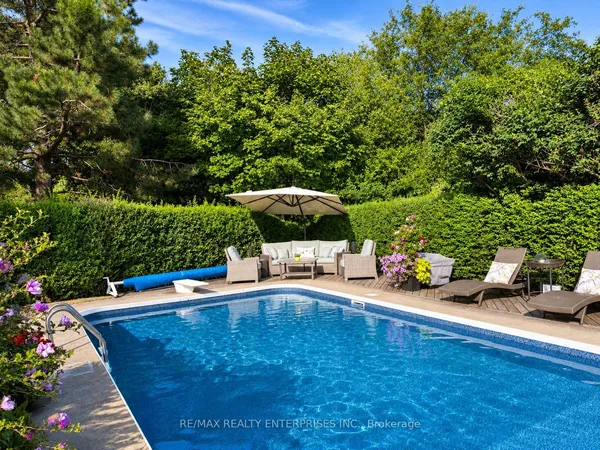
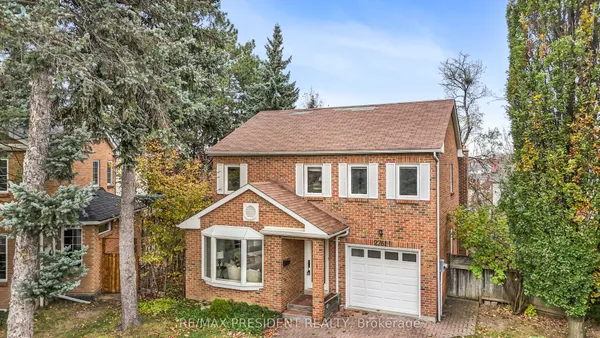
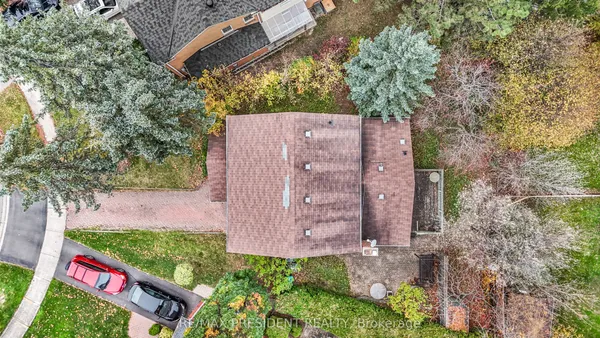
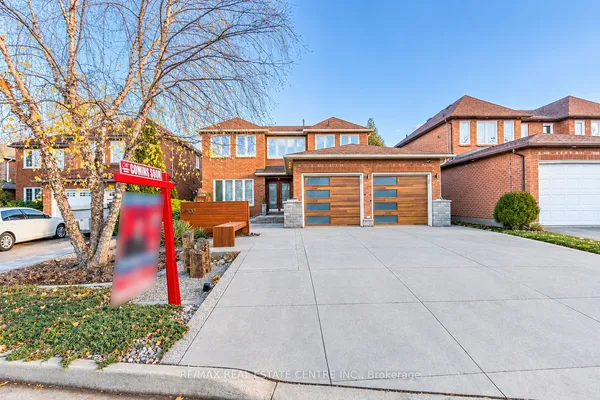
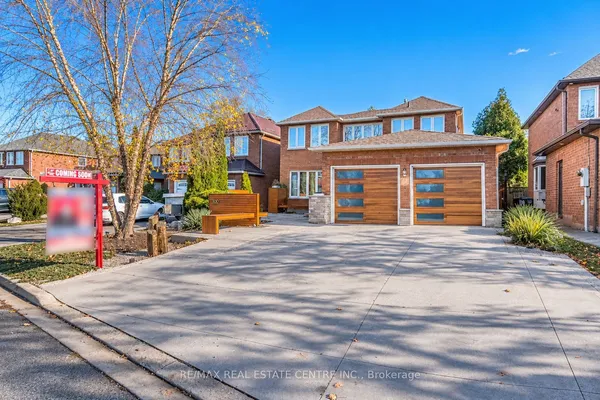
Stop scrolling! The absolute crown jewel of Erin Mills has just arrived! Nestled within a deeply private, flourishing garden, this magnificent 4+1-bedroom home invites you into a world of timeless elegance. A freshly laid exposed aggregate walkway leads to a soaring foyer anchored by a curved oak staircase and a crystal chandelier. Hardwood floors flow across the main and upper levels, illuminating an open-concept living space. At the heart of the home, a sophisticated kitchen boasts white shaker cabinetry, quartz countertops, an impressive central island with seating, and a dedicated coffee and beverage bar with a wine fridge. French doors open to an extraordinary three-tier deck featuring a covered pergola coffee nook, an alfresco dining space, and a beach-style lounging area. The fully fenced backyard offers a children's playground with sandbox, mature trees, a cedar hedge, a cozy fire pit, and a seamless flow for family gatherings. A main-floor mudroom with laundry and side entrance adds everyday convenience. Upstairs, the tranquil primary retreat features his-and-hers closets and a spa-inspired 4-piece ensuite with a heated towel rack. Two additional spacious bedrooms and a stylish main bath are accompanied by a unique 4th bedroom highlighted by a wood-burning fireplace and a cozy sitting area. The finished lower level offers a sprawling rec room with built-in shelving and an electric fireplace, a wet bar, a 5th guest bedroom, a 3-piece bath, and a cold room. Just minutes from top schools, parks, Costco, T&T, Starsky's, Lifetime Gym, and major highways (403, 407, QEW) this is the dream home you've been waiting for. Move in and fall in love
View virtual tour →Key facts
See this home in person
Free, no commitment. The agent confirms the time with you.
Open houses
No upcoming open houses.
Property details
Rooms & baths
- Kitchens
- 1
- Rooms above / below grade
- 9 · 2
- Bedrooms above / below
- 4 · 1
- Washrooms
- 1 × 2-pc · Main
- 1 × 3-pc · Second
- 1 × 4-pc · Second
- 1 × 3-pc · Basement
- Laundry
- Main Level
Basement
- Basement
- Finished
Fireplace
- Fireplace
- Yes (2 · Electric, Wood)
Heating & cooling
- Heat
- Forced Air · Gas
- A/C
- Central Air
Finishes & appliances
- Security
- Alarm System, Monitored, Smoke Detector
Interior features
- Auto Garage Door Remote
- Bar Fridge
- Storage
- Water Heater Owned
Outdoor
- Direction faces
- South
Construction
- Construction
- Brick Veneer
- Roof
- Asphalt Shingle
- Foundation
- Concrete
Parking & garage
- Garage
- Attached · 2
- Covered spaces
- 2
- Total
- 6
- Features
- Private
Exterior features
- Deck
- Landscape Lighting
- Landscaped
- Lighting
- Patio
- Privacy
- Porch
Utilities
- Sewer
- Sewer
- Water
- Municipal
Lot
- Width / Depth
- 28.6 ft · 145.2 ft
Property & nearby
- Fenced Yard
- Hospital
- Park
- Public Transit
- Rec./Commun.Centre
- School
Taxes & fees
- Taxes
- $8,573/2026
Included & excluded
- Inclusions
- All ELFs,allwindowcoverings,blinds,curtains&curtainrods;SamsungSSfridge, Frigidaire S/S electric stove, built-in Whirlpool microwave, rangehood, dishwasher, built-in Magic Chef wine/beverage cooler, LG stacked washer & dryer, storage cabinet in powder room, mudroom shoes cabinet, coat hooks & drying racks; bidet seat in 2nd bathroom; heated towel rack, LED-Lit Mirror & white cabinet in primary ensuite; Compact GE bar fridge at wet bar, electric fireplace with remote, TV above fireplace & wardrobe in basement bedroom closet, all shelfs and organizers in mechanical room; Pergola string lights, 2 garden sheds, wood storage, fire pit, playground with sandbox, and 2 garage door openers.
- Exclusions
- Livingroom TV and wall cabinet above, white curtains in second bedroom, wall unit in basement bedroom and patio furniture.
Overview
- Property type
- Detached
- Style
- 2-Storey
- Possession
- Flexible
- Cross street
- Colonial Dr & Unity Dr
Mortgage calculator
Location
Cross street: Colonial Dr & Unity Dr
Market Overview
Mississauga
Listing data provided by the Toronto Regional Real Estate Board (TRREB).
Similar properties
The listing data is provided under copyright by the Toronto Regional Real Estate Board (TRREB). The listing data is deemed reliable but is not guaranteed accurate by TRREB. The trademarks MLS®, Multiple Listing Service® and the associated logos are owned by The Canadian Real Estate Association (CREA) and identify the quality of services provided by real estate professionals who are members of CREA.
Last updated: November 12, 2026.