
300 Canital Court
Hurontario · Mississauga · ON · L4Z 3B6
Listed just now
About this property
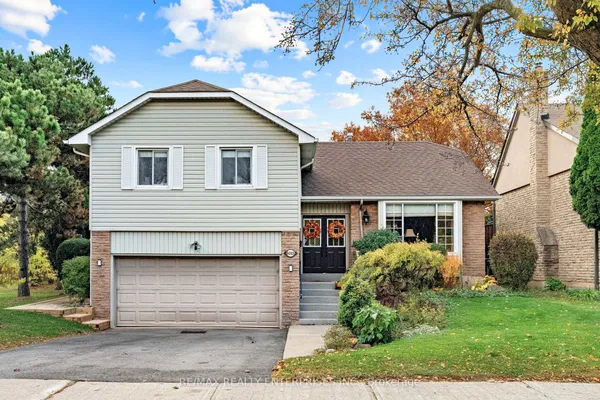
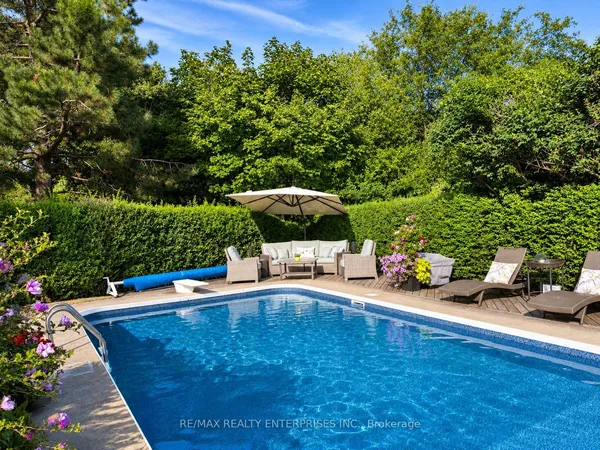
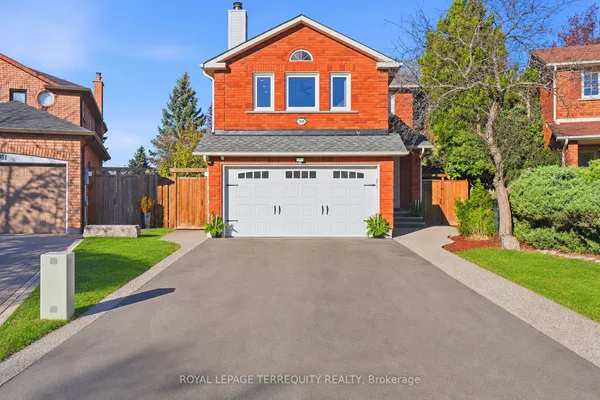
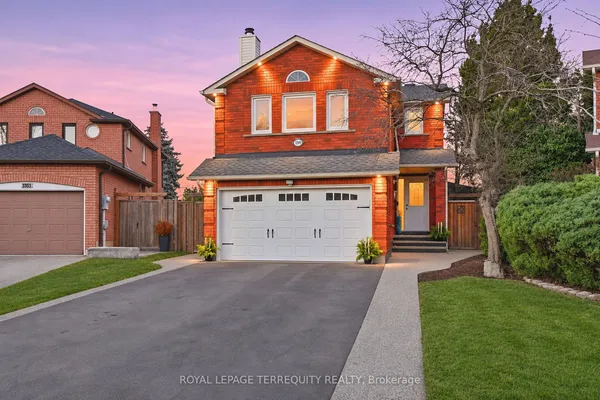
Located on a quiet court, original-owner, All brick , Detached , 4-bedroom, 4 bathroom home features hardwood flooring throughout.The updated Kitchen with premium finishes & Custom Built-In Appliances, opens to the Living and Dining areas. Newly Updated Ensuite. The Fully Finished Basement has a Second Kitchen. Beautifully Landscaped Front & Back Yards with an In-Ground Sprinkler System and a Wooden Deck. Quiet court location merging with park.Located close to parks, schools, and a community centre.
Key facts
See this home in person
Free, no commitment. The agent confirms the time with you.
Open houses
Property details
Rooms & baths
- Kitchens
- 2
- Den / Family room
- Yes
- Rooms above / below grade
- 8 · 3
- Bedrooms above / below
- 4
- Washrooms
- 1 × 4-pc · Second
- 1 × 4-pc · Second
- 1 × 2-pc · Main
- 1 × 2-pc · Basement
Basement
- Basement
- Finished
Fireplace
- Fireplace
- Yes
Heating & cooling
- Heat
- Forced Air · Gas
- A/C
- Central Air
Finishes & appliances
- Central vacuum
- Yes
Interior features
- Auto Garage Door Remote
- Built-In Oven
- Carpet Free
- Central Vacuum
- Countertop Range
- Garburator
- Storage Area Lockers
Outdoor
- Direction faces
- South
Construction
- Construction
- Brick Veneer
- Roof
- Asphalt Shingle
- Foundation
- Concrete
Parking & garage
- Garage
- Attached · 2
- Covered spaces
- 2
- Total
- 6
- Features
- Available
Utilities
- Sewer
- Sewer
- Water
- Municipal
Lot
- Width / Depth
- 47 ft · 137.6 ft
Taxes & fees
- Taxes
- $8,779/2026
Included & excluded
- Exclusions
- Security System and Cameras, and Freezer in Basement
Overview
- Property type
- Detached
- Style
- 2-Storey
- Possession
- Flexible · 2026-12-31
- Cross street
- Eglinton & Hurontario
Rooms
17 rooms on 3 level s
| Type | Dimensions | Features |
|---|---|---|
| Main | ||
| Office | 9'10" × 9' | Hardwood FloorB/I Bookcase |
| Family Room | 23'6" × 9'9" | Hardwood Floor |
| Bathroom | 6'9" × 3'1" | 2 Pc Bath |
| Laundry | 7'7" × 6'5" | |
| Dining Room | 26'2" × 10'8" | Combined w/Living |
| Second | ||
| Primary Bedroom | 15'6" × 14'1" | Walk-In Closet(s)Hardwood Floor |
| Bedroom 2 | 10'11" × 10' | B/I ClosetHardwood Floor |
| Bedroom 3 | 11' × 9'11" | B/I ClosetHardwood Floor |
| Bedroom 4 | 10'9" × 10'9" | B/I ClosetHardwood Floor |
| Bathroom | 11' × 9' | 4 Pc EnsuiteHeated Floor |
| Bathroom | 7'6" × 8'2" | 4 Pc BathWhirlpool |
| Kitchen | 13'1" × 17'4" | Combined w/LivingW/O To Yard |
| Basement | ||
| Bathroom | 7'5" × 3'3" | 2 Pc Bath |
| Kitchen | 12'5" × 7'3" | |
| Dining Room | 17'7" × 10'6" | |
| Family Room | 25'10" × 12'10" | |
| Workshop | 10'3" × 10'2" | |
Mortgage calculator
Location
Cross street: Eglinton & Hurontario
Market Overview
Mississauga
Listing data provided by the Toronto Regional Real Estate Board (TRREB).
Similar properties
The listing data is provided under copyright by the Toronto Regional Real Estate Board (TRREB). The listing data is deemed reliable but is not guaranteed accurate by TRREB. The trademarks MLS®, Multiple Listing Service® and the associated logos are owned by The Canadian Real Estate Association (CREA) and identify the quality of services provided by real estate professionals who are members of CREA.
Last updated: November 12, 2026.