
6556 Saratoga Way
Lisgar · Mississauga · ON · L5N 7V9
Listed just now
About this property
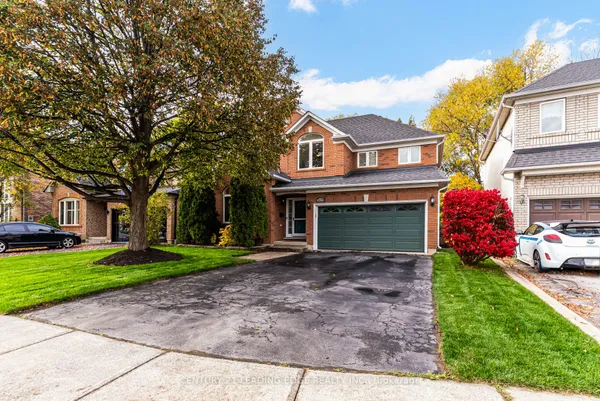
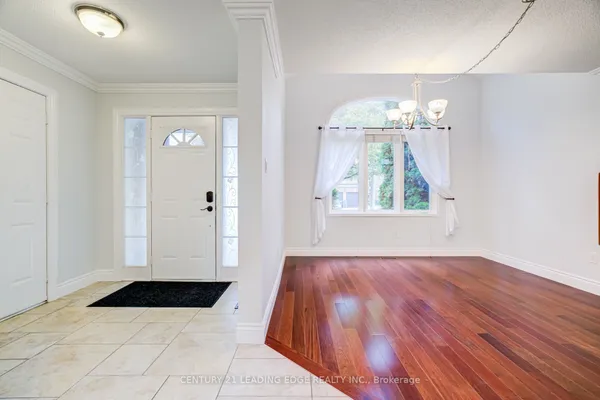
Wow!! Sunsets on Saratoga! Welcome to 6556 Saratoga Way in Mississauga, beautifully updated and backing onto a huge open green space and park. This exceptional home features three generously sized bedrooms, four bathrooms, a full primary suite, and a professionally finished basement offering flexible living space. With its spacious layout, modern updates, peaceful views, and unbeatable setting, this home truly has it all.
View virtual tour →Key facts
See this home in person
Free, no commitment. The agent confirms the time with you.
Open houses
No upcoming open houses.
Property details
Rooms & baths
- Kitchens
- 1
- Den / Family room
- Yes
- Rooms above / below grade
- 8 · 3
- Bedrooms above / below
- 3
- Washrooms
- 1 × 2-pc · Main
- 1 × 4-pc · Second
- 1 × 4-pc · Second
- 1 × 2-pc · Basement
- Laundry
- Main Level
Basement
- Basement
- Finished, Full
Fireplace
- Fireplace
- Yes
Heating & cooling
- Heat
- Forced Air · Gas
- A/C
- Central Air
Interior features
- Other
Outdoor
- Direction faces
- North
Construction
- Construction
- Brick
- Roof
- Asphalt Shingle
- Foundation
- Concrete
Parking & garage
- Garage
- Attached · 2
- Covered spaces
- 2
- Total
- 6
- Features
- Private Double
Utilities
- Sewer
- Sewer
- Water
- Municipal
Lot
- Width / Depth
- 45.9 ft · 82.2 ft
Taxes & fees
- Taxes
- $6,596/2026
Included & excluded
- Inclusions
- Stainless Steel Refrigerator, Microwave, Stove, Dishwasher. Washer and Dryer. Furnace and Air Conditioner owned.
Overview
- Property type
- Detached
- Style
- 2-Storey
- Age
- 16-30
- Possession
- TBD · Other
- Cross street
- Ninth Line and Foxwood Ave
Mortgage calculator
Location
Cross street: Ninth Line and Foxwood Ave
Market Overview
Mississauga
Listing data provided by the Toronto Regional Real Estate Board (TRREB).
Similar properties
The listing data is provided under copyright by the Toronto Regional Real Estate Board (TRREB). The listing data is deemed reliable but is not guaranteed accurate by TRREB. The trademarks MLS®, Multiple Listing Service® and the associated logos are owned by The Canadian Real Estate Association (CREA) and identify the quality of services provided by real estate professionals who are members of CREA.
Last updated: November 12, 2026.