
3493 McDowell Drive
Churchill Meadows · Mississauga · ON · L5M 6R6
Listed just now
About this property
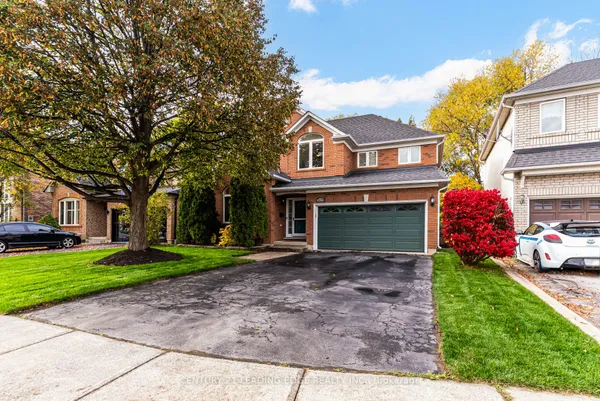
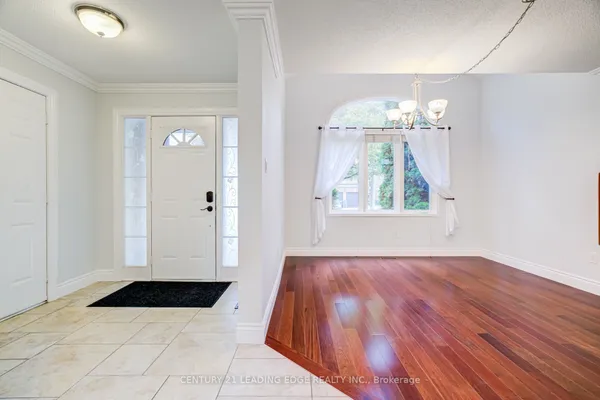
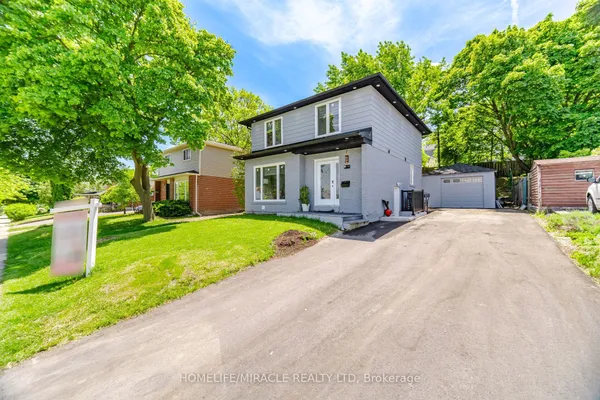
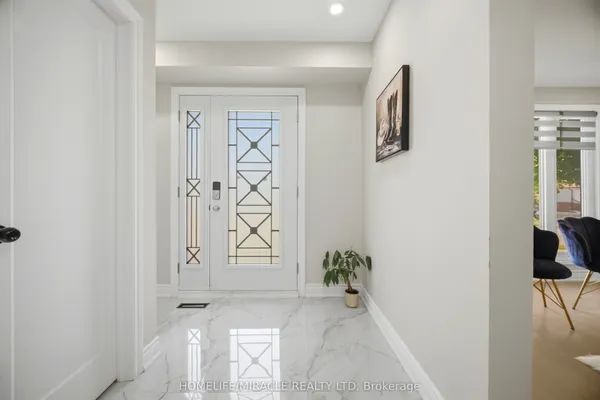
Welcome home! This bright, spacious detached home sits on a 32 x 110 ft(approx) lot and is made for family life. Soaring 9-foot ceilings, pot lights and carpet-free floors create a warm, open feel the moment you walk in.The open-concept kitchen is the heart of the home, with quartz counters, a breakfast bar, gas stove and stainless steel appliances. Step out to your private garden for morning coffee or summer barbecues. Host friends in the generous living and dining rooms, then relax in the separate family room.Upstairs, the primary retreat features a walk-in closet and private ensuite, while three more well-sized bedrooms each offer large closets. The finished basement adds a recreation area, two rooms with closets and a full bathroom, ideal for guests, extended family or a home office, plus a finished cold room and a crawl space for extra storage.Enjoy a double garage, double driveway and roller-shade blinds throughout. You're close to schools, parks, shopping, transit and recreation, with quick access to the 403 and 407.Move-in ready with flexible possession. Come see it for yourself!
View virtual tour →Key facts
See this home in person
Free, no commitment. The agent confirms the time with you.
Open houses
No upcoming open houses.
Property details
Rooms & baths
- Kitchens
- 1
- Den / Family room
- Yes
- Rooms above / below grade
- 9 · 3
- Bedrooms above / below
- 4 · 2
- Washrooms
- 1 × 2-pc · Main
- 1 × 5-pc · Second
- 1 × 4-pc · Second
- 1 × 4-pc · Basement
- Laundry
- Main Level
Basement
- Basement
- Finished
Heating & cooling
- Heat
- Forced Air · Gas
- A/C
- Central Air
Finishes & appliances
- Security
- Security System
- Central vacuum
- Yes
Interior features
- Carpet Free
- Central Vacuum
- Water Heater
Outdoor
- Direction faces
- North
Construction
- Construction
- Brick
- Roof
- Asphalt Shingle
- Foundation
- Poured Concrete
Parking & garage
- Garage
- Attached · 2
- Covered spaces
- 2
- Total
- 4
- Features
- Private
Utilities
- Sewer
- Sewer
- Water
- Municipal
Lot
- Width / Depth
- 32 ft · 110.1 ft
Property & nearby
- School Bus Route
- Public Transit
- Park
- Fenced Yard
Taxes & fees
- Taxes
- $7,713/2026
Included & excluded
- Inclusions
- Stainless Steel - Fridge, Gas Stove, Built-in Dishwasher; Washer, Dryer, Central A/C, Central Vacuum, Garage Door Opener, AllElectric Light Fixtures, All window coverings.
Overview
- Property type
- Detached
- Style
- 2-Storey
- Age
- 16-30
- Possession
- flex · Flexible
- Cross street
- Britanna Rd/Churchill Meadow Blvd
Mortgage calculator
Location
Cross street: Britanna Rd/Churchill Meadow Blvd
Market Overview
Mississauga
Listing data provided by the Toronto Regional Real Estate Board (TRREB).
Similar properties
The listing data is provided under copyright by the Toronto Regional Real Estate Board (TRREB). The listing data is deemed reliable but is not guaranteed accurate by TRREB. The trademarks MLS®, Multiple Listing Service® and the associated logos are owned by The Canadian Real Estate Association (CREA) and identify the quality of services provided by real estate professionals who are members of CREA.
Last updated: November 12, 2026.