
96 Bonham Boulevard
Streetsville · Mississauga · ON · L5M 1C7
Listed yesterday
About this property
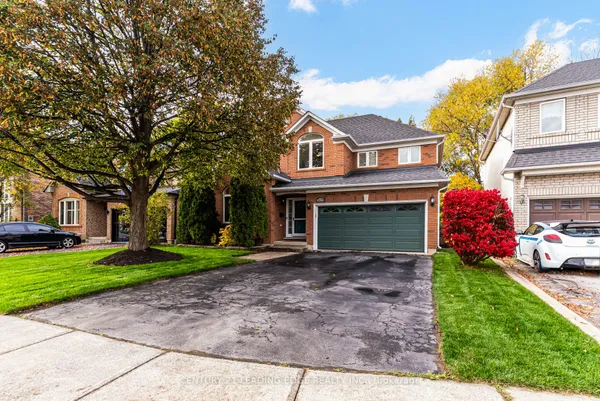
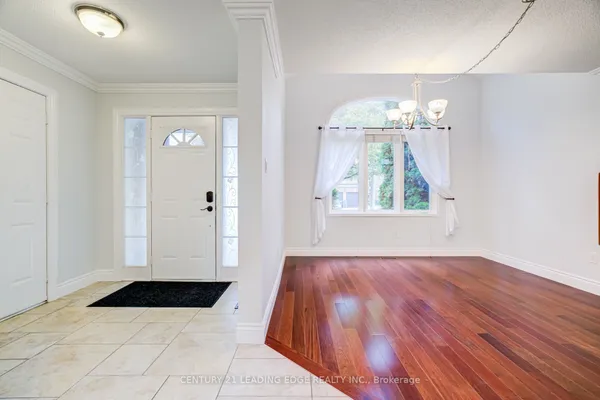
Beautifully Renovated Detached Home Featuring 3+2 Bedrooms And 3+1 Washrooms With A Legal Basement Apartment Offering Approx. $2,000/Month Rental Income Potential. This Move-In Ready Property Showcases Hardwood Floors, New Skylight, Pot Lights Throughout Interior & Exterior, Fresh Interior/Exterior Paint, New Doors & Windows, New Roof & Shingles, And Elegant New Staircase. Upgraded Kitchen With New Stainless Steel Appliances Including Fridge, Gas Stove, Dishwasher & Chimney Hood Fan. Enjoy Newly Renovated Washrooms, New Window Coverings, New Insulation, Owned Furnace, A/C & Water Heater, New Washer & Dryer, And Upgraded 200 Amp Electrical Panel. Exterior Features Include New Garage Weatherproof Panels, Spacious 6-Car Driveway, And Backyard With New Concrete Patio. A Perfect Opportunity For End Users Or Investors Seeking Style, Space & Income Potential.
View virtual tour →Key facts
See this home in person
Free, no commitment. The agent confirms the time with you.
Open houses
Property details
Rooms & baths
- Kitchens
- 2
- Rooms above / below grade
- 6 · 3
- Bedrooms above / below
- 3 · 2
- Washrooms
- 2 × 4-pc · Second
- 1 × 3-pc · Basement
- 1 × 2-pc · Ground
Basement
- Basement
- Apartment, Separate Entrance
Heating & cooling
- Heat
- Forced Air · Gas
- A/C
- Central Air
Interior features
- Water Heater Owned
Outdoor
- Direction faces
- West
Construction
- Construction
- Brick
- Roof
- Asphalt Shingle
- Foundation
- Concrete
Parking & garage
- Garage
- Detached · 1
- Covered spaces
- 1
- Total
- 7
Utilities
- Sewer
- Sewer
- Water
- Municipal
Lot
- Width / Depth
- 50 ft · 120 ft
Taxes & fees
- Taxes
- $6,151/2026
Included & excluded
- Inclusions
- All Existing Stainless Steel Appliances Including Fridge, Gas Stove, Dishwasher & Chimney Hood Fan. Washer & Dryer. All Existing Electrical Light Fixtures, Pot Lights, Window Coverings, Furnace, Central Air Conditioner, Owned Water Heater, Garage Door Opener & Remotes.
Overview
- Property type
- Detached
- Style
- 2-Storey
- Possession
- Immediate · 2026-11-30
- Cross street
- Erin Mills/Brittania--Erin Mills/Thomas
Mortgage calculator
Location
Cross street: Erin Mills/Brittania--Erin Mills/Thomas
Market Overview
Mississauga
Listing data provided by the Toronto Regional Real Estate Board (TRREB).
Similar properties
The listing data is provided under copyright by the Toronto Regional Real Estate Board (TRREB). The listing data is deemed reliable but is not guaranteed accurate by TRREB. The trademarks MLS®, Multiple Listing Service® and the associated logos are owned by The Canadian Real Estate Association (CREA) and identify the quality of services provided by real estate professionals who are members of CREA.
Last updated: November 12, 2026.