
680 Atwater Avenue, Unit 6
Mineola · Mississauga · ON · L5G 0B6
Listed just now
About this property
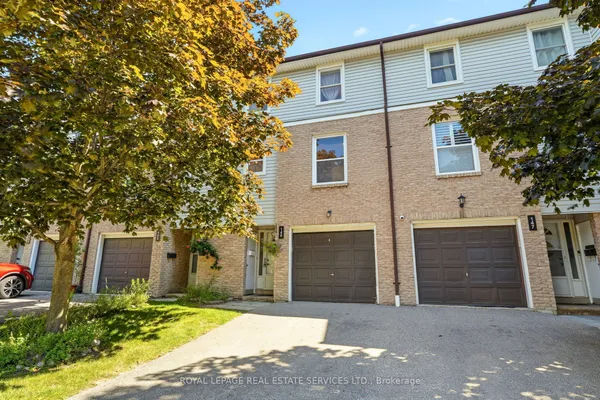
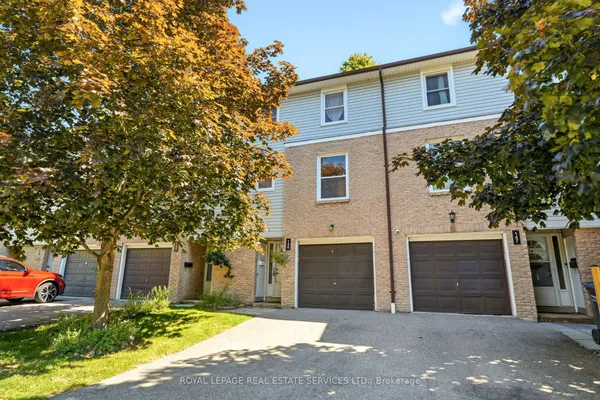
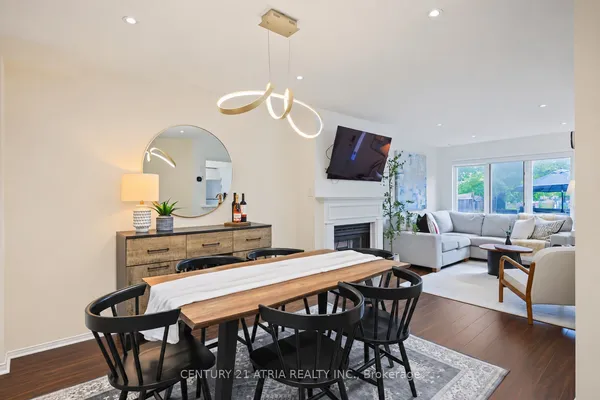
Welcome to Unit 6 at Dellwood Park - a bright, modern 2-bedroom stacked townhome in prestigious Mineola, offering 726 sq. ft. of one-level living plus a 154 sq. ft. private patio. Soaring 9' ceilings and oversized windows fill the open-concept living/dining area and kitchen with natural light. The contemporary kitchen features stainless steel appliances, quartz countertops and a ceramic subway-tile backsplash, while the living room walks out to your private interlocked patio, perfect for morning coffee or summer entertaining. The primary bedroom enjoys a 4-piece semi-ensuite bath, and the second bedroom works beautifully as a guest room or home office. In-suite laundry, laminate flooring in the living areas and central air complete the package. Location is unbeatable: the MiWay Route 8 bus stops right outside and runs direct to Port Credit GO Station, with QEW access just minutes away. Walk to Dellwood Park, schools, and the shops, restaurants and waterfront trails of Port Credit village. An ideal first home, downsize or investment in Mississauga's sought-after south end! Some photos have been virtually staged.
Key facts
See this home in person
Free, no commitment. The agent confirms the time with you.
Open houses
No upcoming open houses.
Property details
Rooms & baths
- Kitchens
- 1
- Rooms above / below grade
- 5
- Bedrooms above / below
- 2
- Washrooms
- 1 × 4-pc
- Laundry
- In-Suite Laundry · Main Level
Heating & cooling
- Heat
- Forced Air · Gas
- A/C
- Central Air
Construction
- Construction
- Brick
Parking & garage
- Garage
- Underground · 1
- Covered spaces
- 1
- Total
- 1
- Features
- Underground
- Spot 1
- Owned · Level A-47
Building
- Storeys
- 1
- Building storeys
- 1
Condo
- Maintenance fee
- $278/mo incl. CAC Included, Common Elements Included +2
- Fee includes
- CAC Included, Common Elements Included, Building Insurance Included, Parking Included
- Exposure
- South East
- Pets
- Yes-with Restrictions
- Condo corp
- 1062
- Association
- PSCC
- Management
- Crossbridge Condominium Services Ltd.
- Laundry
- In-Suite Laundry · Main Level
Taxes & fees
- Taxes
- $3,547/2026
Included & excluded
- Inclusions
- Stainless steel fridge, stove, dishwasher and microwave; washer & dryer; all existing light fixtures. Includes 1 underground parking space and 1 storage locker (Level A). HVAC equipment (furnace & air conditioner) is rented at $118.70 + HST per month.
Overview
- Property type
- Condo Townhouse
- Style
- Stacked Townhouse
- Age
- 6-10
- Possession
- 60/90 days or flexible · Flexible
- Cross street
- Cawthra Rd And Lakeshore Rd E
Mortgage calculator
Location
Cross street: Cawthra Rd And Lakeshore Rd E
Market Overview
Mississauga
Listing data provided by the Toronto Regional Real Estate Board (TRREB).
Similar properties





The listing data is provided under copyright by the Toronto Regional Real Estate Board (TRREB). The listing data is deemed reliable but is not guaranteed accurate by TRREB. The trademarks MLS®, Multiple Listing Service® and the associated logos are owned by The Canadian Real Estate Association (CREA) and identify the quality of services provided by real estate professionals who are members of CREA.
Last updated: November 5, 2026.