
220 Missinnihe Way, Unit 102
Port Credit · Mississauga · ON · L5H 0A9
Listed yesterday
About this property
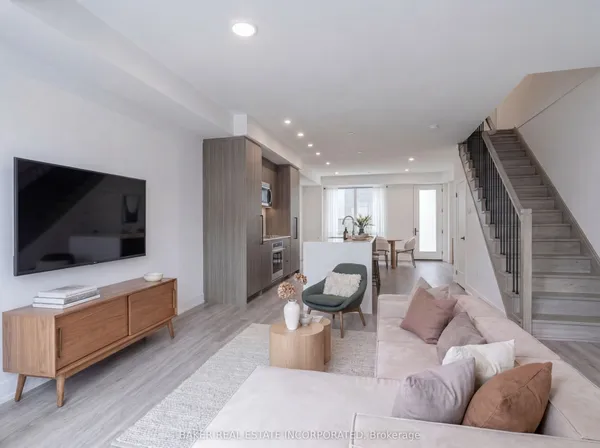
Welcome to Brightwater II, Port Credit's premier waterfront master-planned community! This south-facing 2-storey townhome offers 1,236 sq. ft. of thoughtfully designed living space plus 288 sq. ft. of private outdoor space. The spacious open concept layout features 9' ceilings, smooth ceiling finishes, laminate flooring throughout, and an abundance of natural light. The modern kitchen showcases quartz countertops, kitchen island, and sleek paneled built-in appliances. With 3 bedrooms, 3 bathrooms and a versatile den, this home offers plenty of space for comfortable living. Two bedrooms feature walk-in closets, while bedrooms 2 and 3 offer direct walk-outs to a private balcony. Unwind your own private patio and balcony, perfect for relaxing or entertaining. Enjoy unparalleled community amenities, vibrant retail, dining, parks, and easy access to the Port Credit GO Station via Private resident-only shuttle all while being steps to the lake! Plus, LCBO, Farm Boy and Rexall are all at your door step!
Key facts
See this home in person
Free, no commitment. The agent confirms the time with you.
Open houses
No upcoming open houses.
Property details
Rooms & baths
- Kitchens
- 1
- Rooms above / below grade
- 7
- Bedrooms above / below
- 3 · 1
- Washrooms
- 1 × 2-pc · Main
- 1 × 3-pc · Second
- 1 × 4-pc · Second
- Laundry
- In-Suite Laundry · Main Level
Heating & cooling
- Heat
- Forced Air · Gas
- A/C
- Central Air
Finishes & appliances
- Security
- Concierge/Security
Interior features
- Carpet Free
Construction
- Construction
- Concrete, Brick
Parking & garage
- Garage
- Underground · 1
- Covered spaces
- 1
- Total
- 1
- Features
- Underground
- Spot 1
- Owned
Exterior features
- Patio
Property & nearby
- Library
- Marina
- Park
- Public Transit
- Waterfront
Building
- Storeys
- 1
- Building storeys
- 1
Condo
- Maintenance fee
- $995/mo incl. Common Elements Included, Building Insurance Included +1
- Fee includes
- Common Elements Included, Building Insurance Included, Parking Included
- Exposure
- South
- Balcony
- Open
- Pets
- Yes-with Restrictions
- Condo corp
- 1170
- Association
- PSCC
- Management
- FIRST SERVICE RESIDENTIAL
- Laundry
- In-Suite Laundry · Main Level
Amenities
- Bike Storage
- Concierge
- Gym
- Party Room/Meeting Room
- Visitor Parking
- Exercise Room
Taxes & fees
- Taxes
- $6,699/2026
Included & excluded
- Inclusions
- Fully Integrated Refrigerator and Dishwasher with Panelled Doors to Match Kitchen Cabinetry, Slide-in Range, Over the Range Stainless Steel Microwave, Stacked Washer and Dryer. Maintenance fees include parking, locker, internet
Overview
- Property type
- Condo Townhouse
- Style
- 2-Storey
- Age
- New
- Possession
- Immediate / Tba · Immediate
- Cross street
- MISSISSAUGA RD/ LAKESHORE RD
Mortgage calculator
Location
Cross street: MISSISSAUGA RD/ LAKESHORE RD
Market Overview
Mississauga
Listing data provided by the Toronto Regional Real Estate Board (TRREB).
Similar properties






The listing data is provided under copyright by the Toronto Regional Real Estate Board (TRREB). The listing data is deemed reliable but is not guaranteed accurate by TRREB. The trademarks MLS®, Multiple Listing Service® and the associated logos are owned by The Canadian Real Estate Association (CREA) and identify the quality of services provided by real estate professionals who are members of CREA.
Last updated: November 4, 2026.